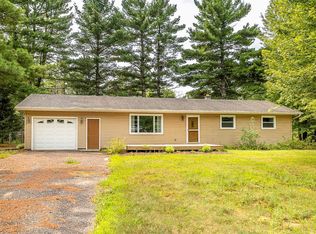
Enjoy country living at its finest with this inviting rural property just minutes from Black River Falls. Set in a peaceful setting, this home offers the perfect blend of comfort, functionality, and space to entertain. Step inside to a spacious open living room featuring a cozy fireplace, ideal for gathering year round. The dining area includes a granite topped countertop that flows seamlessly into the updated kitchen, complete with newer cabinetry and quartz countertops. This home offers 3 bedrooms, 3 bathrooms, a bonus room, and an office, providing flexible space for your needs. The main level features a primary bedroom suite with a walk in closet and private bath, along with an additional bedroom, office, and full bathroom. The finished lower level expands your living space with a family room featuring a wood burning fireplace and pool table, plus an additional bedroom, full bath, bonus room, and laundry area. A convenient stairway leads directly outside! Outdoor living shines with a wood deck that includes an outdoor kitchen, perfect for hosting. The backyard offers a firepit and bunkhouse for guests to enjoy. Additional features include an attached one car garage, detached two car garage, and an RV garage, providing plenty of space for vehicles, storage, and hobbies. This property delivers the ideal country lifestyle with the convenience of being just minutes from town.
Active
Price cut: $14K (6/16)
$345,000
N7084 US Highway 12, Black River Falls, WI 54615
3beds
2,765sqft
Single Family Residence
Built in 1963
3.5 Acres Lot
$336,900 Zestimate®
$125/sqft
$-- HOA
What's special
Rv garagePool tableFinished lower levelBunkhouse for guestsQuartz countertopsAttached one car garageFamily room
- 97 days |
- 1,068 |
- 96 |
Zillow last checked:
Listing updated:
Listed by:
Jane Tande 715-896-2540,
Property Executives Realty
Source: WIREX MLS,MLS#: 1601056 Originating MLS: REALTORS Association of Northwestern WI
Originating MLS: REALTORS Association of Northwestern WIFacts & features
Interior
Bedrooms & bathrooms
- Bedrooms: 3
- Bathrooms: 3
- Full bathrooms: 3
- Main level bedrooms: 2
Primary bedroom
- Level: Main
- Area: 210
- Dimensions: 14 x 15
Bedroom 2
- Level: Main
- Area: 150
- Dimensions: 10 x 15
Bedroom 3
- Level: Lower
- Area: 180
- Dimensions: 15 x 12
Dining room
- Level: Main
- Area: 260
- Dimensions: 20 x 13
Kitchen
- Level: Main
- Area: 220
- Dimensions: 11 x 20
Living room
- Level: Main
- Area: 456
- Dimensions: 19 x 24
Heating
- Electric, Oil, Forced Air
Cooling
- Central Air
Appliances
- Included: Dishwasher, Dryer, Microwave, Range/Oven, Refrigerator, Washer, Water Softener
Features
- Ceiling Fan(s)
- Basement: Full,Partially Finished,Block
Interior area
- Total structure area: 2,765
- Total interior livable area: 2,765 sqft
- Finished area above ground: 1,775
- Finished area below ground: 990
Property
Parking
- Total spaces: 3
- Parking features: 3 Car, Attached, Garage Door Opener
- Attached garage spaces: 3
Features
- Levels: One
- Stories: 1
- Patio & porch: Deck
Lot
- Size: 3.5 Acres
Details
- Additional structures: Machine Shed, Bunkhouse, Garden Shed
- Parcel number: 0020019.0015
- Zoning: Residential
Construction
Type & style
- Home type: SingleFamily
- Property subtype: Single Family Residence
Materials
- Stone, Vinyl Siding
Condition
- 21+ Years
- New construction: No
- Year built: 1963
Utilities & green energy
- Electric: Circuit Breakers
- Sewer: Septic Tank
Community & HOA
Location
- Region: Black River Falls
- Municipality: Adams
Financial & listing details
- Price per square foot: $125/sqft
- Tax assessed value: $376,100
- Annual tax amount: $4,084
- Date on market: 5/15/2026
- Inclusions: Included:ceiling Fans, Included:dishwasher, Included:dryer, Included:garage Opener, Included:microwave, Included:oven/Range, Included:refrigerator, Included:washer, Included:water Softener
Estimated market value
$336,900
$320,000 - $354,000
$2,294/mo
Price history
| Date | Event | Price |
|---|---|---|
| 6/16/2026 | Price change | $345,000-3.9%$125/sqft |
Source:  WIREX MLS #1601056 Report a problem WIREX MLS #1601056 Report a problem | ||
| 5/15/2026 | Listed for sale | $359,000-5.5%$130/sqft |
Source: WIREX MLS #1601056 Report a problem | ||
| 5/2/2026 | Listing removed | $379,900$137/sqft |
Source: WIREX MLS #1595633 Report a problem | ||
| 3/30/2026 | Listed for sale | $379,900$137/sqft |
Source: WIREX MLS #1595633 Report a problem | ||
| 3/17/2026 | Listing removed | $379,900$137/sqft |
Source: WIREX MLS #1595633 Report a problem | ||
| 9/16/2025 | Listed for sale | $379,900$137/sqft |
Source: WIREX MLS #1595633 Report a problem | ||
Public tax history
| Year | Property taxes | Tax assessment |
|---|---|---|
| 2025 | $4,085 +12.7% | $310,600 |
| 2024 | $3,623 +5.7% | $310,600 |
| 2023 | $3,429 -7.3% | $310,600 +53% |
| 2022 | $3,698 +10.5% | $203,000 |
| 2021 | $3,345 -9.2% | $203,000 |
| 2020 | $3,683 +4.9% | $203,000 |
| 2019 | $3,510 -12% | $203,000 |
| 2018 | $3,991 +0% | $203,000 |
| 2017 | $3,990 +12.5% | $203,000 |
| 2016 | $3,547 -11.4% | $203,000 |
| 2015 | $4,004 +5.6% | $203,000 -6.6% |
| 2013 | $3,790 +3% | $217,300 |
| 2012 | $3,680 +16.8% | $217,300 +18.6% |
| 2011 | $3,152 +10.6% | $183,200 +4% |
| 2010 | $2,849 | $176,200 |
Find assessor info on the county website
Monthly payment
Est. payment
Payment breakdown
Explore the cost of this home by adjusting the details. Changes won't be saved.Climate risks
Neighborhood: 54615
Nearby schools
GreatSchools rating
- 5/10Third Street Elementary SchoolGrades: 2-5Distance: 1.8 mi
- 5/10Black River Falls Middle SchoolGrades: 6-8Distance: 2.9 mi
- 2/10Black River Falls High SchoolGrades: 9-12Distance: 3 mi
Schools provided by the listing agent
- District: Black River Falls
Source: WIREX MLS. This data may not be complete. We recommend contacting the local school district to confirm school assignments for this home.
- $205,9002 bd1 ba1k sqftN7102 Us Highway 12, Black River Falls, WI 54615Off Market
- $380,800-- bd-- ba-- sqftN7076 Us Highway 12, Black River Falls, WI 54615Off Market
- $2,900-- bd-- ba-- sqftN7116 Us Highway 12, Black River Falls, WI 54615Off Market
- $277,400-- bd-- ba-- sqftN7080 Us Highway 12, Black River Falls, WI 54615Off Market
- $275,0003 bd1 ba1k sqftN7138 Us Highway 12, Black River Falls, WI 54615Sold
- $214,800-- bd-- ba-- sqftN7111 Us Highway 12, Black River Falls, WI 54615Off Market
- $166,300-- bd-- ba-- sqftW10370 Allen Creek Rd, Black River Falls, WI 54615Off Market
- $577,5004 bd3 ba2.8k sqftN7072 Us Highway 12, Black River Falls, WI 54615Off Market
A local agent can set up tours, give advice and negotiate with sellers.
Similar homes
- $299,9003 bd2 ba2.8k sqftN4870 State Highway 54, Black River Falls, WI 54615Active
 MLS ID #1969131, Tamra Nururdin. WIREX MLS
 - $265,0004 bd2 ba2.1k sqft150 Scott Street, Black River Falls, WI 54615Active
 MLS ID #1604077, Jordan Nortman. WIREX MLS
 - $275,0004 bd3 ba2.1k sqftW10402 E 7th STREET, Black River Falls, WI 54615Active
 MLS ID #1970904, Mikaela Cleveland. WIREX MLS
 - $239,9003 bd2 ba1.5k sqft315 Clifton Street, Black River Falls, WI 54615Active
 MLS ID #1602857, Jordan Nortman. WIREX MLS
 - $240,0004 bd1 ba1.8k sqft8348 W Valentine Road, Black River Falls, WI 54615ActiveMLS ID #1604068, Dennis Guenther. WIREX MLS
- $359,0003 bd1 ba1.6k sqft10798 Giese Road, Alma Center, WI 54611ActiveMLS ID #1604137, Joe Southwood. WIREX MLS
- $400,0004 bd3 ba1.5k sqft1020 Spruce Street, Black River Falls, WI 54615ActiveMLS ID #1603839, Alisha Larson. WIREX MLS
- $249,9003 bd2 ba1.5k sqftW10228 Vaudreuil Rd, Black River Falls, WI 54615For SaleMLS ID #2021321, Jacob Waddell. SCWMLS
- $335,0003 bd1 ba1.4k sqft2836 State Highway 27, Sparta, WI 54656ActiveMLS ID #1968533, Cole Purdy. WIREX MLS
- $339,9004 bd2 ba2.8k sqftW6833 RIDGE ROAD, Neillsville, WI 54456ActiveMLS ID #22602607, JACOB ORMOND. WIREX MLS
- $249,9003 bd1 ba1.5k sqftN3182 State Highway 54, Black River Falls, WI 54615ActiveMLS ID #1951040, Patricia Evans. WIREX MLS
- $269,9003 bd2 ba2.2k sqft113 Meadow View Drive, Alma Center, WI 54611ActiveMLS ID #1601754, Barbara Simonis. WIREX MLS
- $395,0004 bd1 ba1.4k sqftW6368 MAPLE ROAD, Neillsville, WI 54456ActiveMLS ID #22603881, JULIE SIMEK. WIREX MLS
- $460,0003 bd1 ba1.5k sqftN1057 Borglin AVENUE, Neillsville, WI 54456ActiveMLS ID #1962200, Cassie Hammond. WIREX MLS
- $214,5004 bd2 ba1.8k sqftN7326 Davis Road, Taylor, WI 54659ActiveMLS ID #1602525, Justin Fowler. WIREX MLS
- $475,0003 bd2 ba1.5k sqftW7512 POERTNER ROAD, Neillsville, WI 54456ActiveMLS ID #22602803, ROY GREGORICH. WIREX MLS
