Your Up North getaway awaits! Located on a quiet dead-end road in the heart of Black River Country in eastern Jackson County, this property offers the privacy, recreation, and natural beauty that outdoor enthusiasts dream about. Tucked up against state-owned land, the property offers immediate access to thousands of acres of public land and abundant opportunities for exploration. This is a true wildlife-abundant destination for hunters, nature lovers, and anyone looking to escape the hustle and bustle. One can expect deer, turkey, bear, and an occasional elk in the area. Outdoor recreation is right at your doorstep with access to the ATV trail system and a bit of frontage along Valentine Creek, a Class-1 rated trout stream. Whether you're riding the trails, exploring the creek, hunting, hiking, or simply enjoying the peace, this property puts you in the middle of it all. The property also features a large detached garage, an open-sided storage building, and a garden shed with a garden area, providing ample space for your recreational gear, equipment, projects, and outdoor hobbies. If you're looking for that hard-to-find combination of privacy, public land access, ATV recreation, trout water, wildlife, and classic Wisconsin Up North living, this one deserves a look. Measurements are approximate. Experience the Black River Country lifestyle and make this Up North retreat your own!
Active
$240,000
8348 W Valentine Road, Black River Falls, WI 54615
4beds
1,800sqft
Single Family Residence
Built in 1500
3 Acres Lot
$-- Zestimate®
$133/sqft
$-- HOA
What's special
Large detached garageOpen-sided storage building
- 1 day |
- 336 |
- 10 |
Zillow last checked:
Listing updated:
Listed by:
Dennis Guenther 715-672-4444,
Weiss Realty LLC
Source: WIREX MLS,MLS#: 1604068 Originating MLS: REALTORS Association of Northwestern WI
Originating MLS: REALTORS Association of Northwestern WIFacts & features
Interior
Bedrooms & bathrooms
- Bedrooms: 4
- Bathrooms: 1
- Full bathrooms: 1
- Main level bedrooms: 2
Primary bedroom
- Level: Main
- Area: 121
- Dimensions: 11 x 11
Bedroom 2
- Level: Main
- Area: 121
- Dimensions: 11 x 11
Bedroom 3
- Level: Upper
- Area: 276
- Dimensions: 23 x 12
Bedroom 4
- Level: Upper
- Area: 120
- Dimensions: 10 x 12
Dining room
- Level: Main
- Area: 112
- Dimensions: 7 x 16
Family room
- Level: Main
- Area: 198
- Dimensions: 11 x 18
Kitchen
- Level: Main
- Area: 144
- Dimensions: 16 x 9
Living room
- Level: Main
- Area: 230
- Dimensions: 23 x 10
Heating
- Propane, Forced Air
Cooling
- Central Air
Appliances
- Included: Dishwasher, Range/Oven, Refrigerator, Washer
Features
- High Speed Internet
- Basement: Partial,Block,Concrete
Interior area
- Total structure area: 1,800
- Total interior livable area: 1,800 sqft
- Finished area above ground: 1,800
- Finished area below ground: 0
Property
Parking
- Total spaces: 2
- Parking features: 2 Car, Detached
- Garage spaces: 2
Features
- Levels: One and One Half
- Stories: 1
- Exterior features: LP Tank
- On waterfront: Yes
- Waterfront features: 200-300 feet, Bottom-Gravel, Bottom-Muck, Bottom-Sand, Shore-Vegetation, Creek, Waterfront
- Body of water: Valentine
Lot
- Size: 3 Acres
Details
- Additional structures: Machine Shed, Garden Shed, Shed(s)
- Parcel number: 0300795.0005
- Zoning: Residential
Construction
Type & style
- Home type: SingleFamily
- Property subtype: Single Family Residence
Materials
- Aluminum Siding
Condition
- 21+ Years
- New construction: No
- Year built: 1500
Utilities & green energy
- Electric: Circuit Breakers, Fuses
- Sewer: Septic Tank
- Water: Point Well/Sand Point
Community & HOA
Location
- Region: Black River Falls
- Municipality: Komensky
Financial & listing details
- Price per square foot: $133/sqft
- Annual tax amount: $1,772
- Date on market: 8/14/2026
- Inclusions: Included:dishwasher, Included:lp Tank, Included:oven/Range, Included:refrigerator, Included:washer
- Exclusions: Excluded:window Coverings
Estimated market value
Not available
Estimated sales range
Not available
Not available
Price history
| Date | Event | Price |
|---|---|---|
| 8/14/2026 | Listed for sale | $240,000$133/sqft |
Source:  WIREX MLS #1604068 Report a problem WIREX MLS #1604068 Report a problem | ||
Public tax history
Tax history is unavailable.
Monthly payment
Est. payment
Payment breakdown
Explore the cost of this home by adjusting the details. Changes won't be saved.Climate risks
Neighborhood: 54615
Nearby schools
GreatSchools rating
- 5/10Third Street Elementary SchoolGrades: 2-5Distance: 6.7 mi
- 5/10Black River Falls Middle SchoolGrades: 6-8Distance: 7.7 mi
- 2/10Black River Falls High SchoolGrades: 9-12Distance: 7.8 mi
Schools provided by the listing agent
- District: Black River Falls
Source: WIREX MLS. This data may not be complete. We recommend contacting the local school district to confirm school assignments for this home.
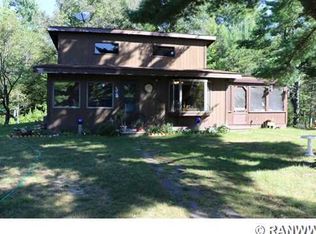
- $205,100-- bd-- ba-- sqftW8348 Valentine Rd, Black River Falls, WI 54615Off Market

- $254,1002 bd1 ba1.2k sqftW8320 Valentine Rd, Black River Falls, WI 54615Off Market
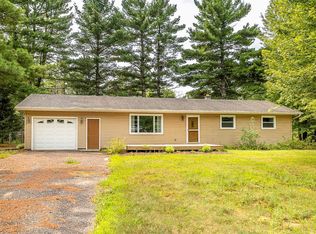
- $258,0003 bd2 ba1.5k sqftW8362 Valentine Rd, Black River Falls, WI 54615Sold
- $286,200-- bd-- ba-- sqftN7925 County Road K, Black River Falls, WI 54615Off Market
- $303,300-- bd-- ba-- sqftN7929 County Road K, Black River Falls, WI 54615Off Market
- $174,9001 bd-- ba224 sqftN7931 County Road K, Black River Falls, WI 54615Off Market
- $150,200-- bd-- ba-- sqftN7921 County Road K, Black River Falls, WI 54615Off Market
- $23,200-- bd-- ba-- sqftN7997 County Road K, Black River Falls, WI 54615Off Market
A local agent can set up tours, give advice and negotiate with sellers.
Similar homes
- $265,0004 bd2 ba2.1k sqft150 Scott Street, Black River Falls, WI 54615Active
 MLS ID #1604077, Jordan Nortman. WIREX MLS
 - $239,9003 bd2 ba1.5k sqft315 Clifton Street, Black River Falls, WI 54615Active
 MLS ID #1602857, Jordan Nortman. WIREX MLS
 - $289,0003 bd1 ba1k sqftW10890 Hiview Drive, Black River Falls, WI 54615Active
 MLS ID #1603830, Julie Bahnub. WIREX MLS
 - $249,9003 bd2 ba1.5k sqftW10228 Vaudreuil Rd, Black River Falls, WI 54615For Sale
 MLS ID #2021321, Jacob Waddell. SCWMLS
 - $255,0002 bd1 ba1.2k sqftW7748 Highway 12, Black River Falls, WI 54615For SaleMLS ID #2024234, Jacob Waddell. SCWMLS
- $275,0004 bd3 ba2.1k sqftW10402 E 7th STREET, Black River Falls, WI 54615ActiveMLS ID #1970904, Mikaela Cleveland. WIREX MLS
- $320,0002 bd2 ba1.2k sqftN7723 N Odeen ROAD, Black River Falls, WI 54615ActiveMLS ID #1962208, Cory Piepkorn. WIREX MLS
- $169,0002 bd1 ba900 sqftN6814 Eddy Rd, Black River Falls, WI 54615For SaleMLS ID #2012838, Tammy Nevin. SCWMLS
- $210,0004 bd2 ba1.9k sqft107 S 6th STREET, Black River Falls, WI 54615ActiveMLS ID #1965599, Jordan Van Tassel. WIREX MLS
- $249,9003 bd1 ba1.5k sqftN3182 State Highway 54, Black River Falls, WI 54615ActiveMLS ID #1951040, Patricia Evans. WIREX MLS
- $235,0002 bd1 ba1k sqftN9935 US Highway 12, Merrillan, WI 54754ActiveMLS ID #1602103, Sheila Johnson. WIREX MLS
- $359,0003 bd1 ba1.6k sqft10798 Giese Road, Alma Center, WI 54611ActiveMLS ID #1604137, Joe Southwood. WIREX MLS
- $179,0002 bd2 ba1.3k sqft150 Gebhardt ROAD, Black River Falls, WI 54615ActiveMLS ID #1960690, Jesse DeSantell. WIREX MLS
- $163,5004 bd1 ba1.4k sqft134 Gebhardt ROAD, Black River Falls, WI 54615ActiveMLS ID #1939437, Dean Taylor. WIREX MLS
- $214,5004 bd2 ba1.8k sqftN7326 Davis Road, Taylor, WI 54659ActiveMLS ID #1602525, Justin Fowler. WIREX MLS
- $229,0004 bd2 ba1.5k sqft17 Grand Ave, Neillsville, WI 54456For SaleNextHome
- $304,9005 bd2 ba2.4k sqft224 S Church Street, Alma Center, WI 54611ActiveMLS ID #1602594, Beth Darst. WIREX MLS
- $242,9003 bd2 ba2.1k sqft216 AYERS STREET, Neillsville, WI 54456ActiveMLS ID #22505771, BENJAMIN ZAWISLAN. WIREX MLS
- $249,9003 bd2 ba2.2k sqft404 E 2ND STREET, Neillsville, WI 54456ActiveMLS ID #22601753, JULIE SIMEK. WIREX MLS
- $279,9003 bd2 ba1.2k sqftN7324 S Sechlerville Road, Hixton, WI 54635ActiveMLS ID #1602710, Bruce Witte. WIREX MLS
