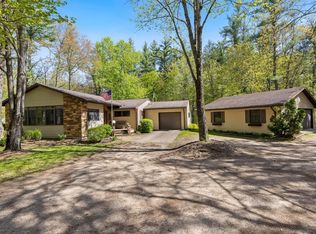
Escape to the peace and privacy of country living with this spacious 2,100 sq. ft. manufactured home featuring 4 bedrooms, 3 bathrooms, and a dedicated office. Set on 30 private acres, this property offers outstanding hunting, abundant wildlife, and endless opportunities to enjoy nature. Approximately 20 acres are wetlands, creating a haven for deer, birds, and even the occasional bear. The home is on a concrete slab foundation, features a private well, 1-car garage, and is the only house on the road for exceptional seclusion. Whether you're raising a family, starting a hobby farm, hunting, or simply looking for room to roam, this property offers space, privacy, and potential.
Active
$284,900
W10402 E 7th STREET, Black River Falls, WI 54615
4beds
2,100sqft
Single Family Residence, Manufactured On Land
Built in 2002
30 Acres Lot
$282,800 Zestimate®
$136/sqft
$-- HOA
What's special
Private wellDedicated office
- 27 days |
- 976 |
- 53 |
Likely to sell faster than
Zillow last checked:
Listing updated:
Listed by:
Mikaela Cleveland 608-351-9249,
New Directions Real Estate
Source: WIREX MLS,MLS#: 1970904 Originating MLS: Metro MLS
Originating MLS: Metro MLSFacts & features
Interior
Bedrooms & bathrooms
- Bedrooms: 4
- Bathrooms: 3
- Full bathrooms: 3
- Main level bedrooms: 4
Primary bedroom
- Level: Main
- Area: 195
- Dimensions: 13 x 15
Bedroom 2
- Level: Main
- Area: 140
- Dimensions: 10 x 14
Bedroom 3
- Level: Main
- Area: 208
- Dimensions: 16 x 13
Bedroom 4
- Level: Main
- Area: 110
- Dimensions: 10 x 11
Dining room
- Level: Main
- Area: 168
- Dimensions: 12 x 14
Kitchen
- Level: Main
- Area: 210
- Dimensions: 15 x 14
Living room
- Level: Main
- Area: 224
- Dimensions: 14 x 16
Office
- Level: Main
- Area: 224
- Dimensions: 16 x 14
Heating
- Propane
Cooling
- Central Air
Appliances
- Included: Microwave, Oven, Range, Refrigerator
Features
- Pantry, Walk-In Closet(s), Kitchen Island
- Basement: None / Slab
Interior area
- Total structure area: 2,100
- Total interior livable area: 2,100 sqft
Property
Parking
- Total spaces: 1
- Parking features: Detached, 1 Car
- Garage spaces: 1
Features
- Levels: One
- Stories: 1
Lot
- Size: 30 Acres
Details
- Parcel number: 01006390000
- Zoning: Res., Prod. For
Construction
Type & style
- Home type: MobileManufactured
- Architectural style: Ranch
- Property subtype: Single Family Residence, Manufactured On Land
Materials
- Vinyl Siding
Condition
- 21+ Years
- New construction: No
- Year built: 2002
Utilities & green energy
- Sewer: Septic Tank
- Water: Well
Community & HOA
Location
- Region: Black River Falls
- Municipality: Brockway
Financial & listing details
- Price per square foot: $136/sqft
- Tax assessed value: $238,000
- Annual tax amount: $2,775
- Date on market: 7/9/2026
- Inclusions: One Refrigerator, Stove/Range, Microwave, Chicken & Rabbit Coops
- Exclusions: Seller's Personal Property, Second Refrigerator, Mini Freezer, Washer & Dryer
Estimated market value
$282,800
$269,000 - $297,000
$2,740/mo
Price history
| Date | Event | Price |
|---|---|---|
| 7/9/2026 | Listed for sale | $284,900+1.8%$136/sqft |
Source:  WIREX MLS #1970904 Report a problem WIREX MLS #1970904 Report a problem | ||
| 7/6/2026 | Listing removed | $280,000$133/sqft |
Source: WIREX MLS #1965146 Report a problem | ||
| 6/29/2026 | Price change | $280,000-1.8%$133/sqft |
Source: WIREX MLS #1965146 Report a problem | ||
| 6/22/2026 | Price change | $285,000-1.7%$136/sqft |
Source: WIREX MLS #1965146 Report a problem | ||
| 6/17/2026 | Price change | $290,000-1.7%$138/sqft |
Source: WIREX MLS #1965146 Report a problem | ||
| 6/12/2026 | Price change | $295,000-1.7%$140/sqft |
Source: WIREX MLS #1965146 Report a problem | ||
| 6/2/2026 | Listed for sale | $300,000+64.8%$143/sqft |
Source: WIREX MLS #1965146 Report a problem | ||
| 3/15/2021 | Sold | $182,000+1.7%$87/sqft |
Source: Public Record Report a problem | ||
| 12/10/2020 | Listed for sale | $179,000$85/sqft |
Source: RE/MAX Homes & Hills Real Estate Inc #1549337 Report a problem | ||
Public tax history
| Year | Property taxes | Tax assessment |
|---|---|---|
| 2025 | $2,775 -1.3% | $236,800 +53.1% |
| 2024 | $2,813 -0.3% | $154,700 |
| 2023 | $2,821 -0.5% | $154,700 |
| 2022 | $2,834 +0.1% | $154,700 |
| 2021 | $2,830 -3.1% | $154,700 -2.8% |
| 2020 | $2,921 +4.8% | $159,200 |
| 2019 | $2,787 -15% | $159,200 |
| 2018 | $3,278 -1.9% | $159,200 |
| 2017 | $3,342 +10.7% | $159,200 |
| 2016 | $3,019 -12.9% | $159,200 |
| 2015 | $3,466 +9.1% | $159,200 |
| 2013 | $3,177 +7.7% | $159,200 |
| 2012 | $2,949 -25.2% | $159,200 -7% |
| 2011 | $3,940 +12.7% | $171,100 |
| 2010 | $3,497 +7% | $171,100 |
| 2009 | $3,268 | $171,100 |
Find assessor info on the county website
Monthly payment
Climate risks
Neighborhood: 54615
Nearby schools
GreatSchools rating
- NAForrest Street Early Learning CenterGrades: PK-1Distance: 1.9 mi
- 5/10Black River Falls Middle SchoolGrades: 6-8Distance: 1.7 mi
- 2/10Black River Falls High SchoolGrades: 9-12Distance: 1.8 mi
Schools provided by the listing agent
- Middle: Black River Falls
- High: Black River Falls
- District: Black River Falls
Source: WIREX MLS. This data may not be complete. We recommend contacting the local school district to confirm school assignments for this home.
- $55,900-- bd-- ba-- sqftW10442 E 7th St, Black River Falls, WI 54615Off Market
- $27,000-- bd-- ba-- sqft128 E 6th St, Black River Falls, WI 54615Off Market
- $301,300-- bd-- ba-- sqft430 E 4th St, Black River Falls, WI 54615Off Market
- $200,300-- bd-- ba-- sqft126 E 6th St, Black River Falls, WI 54615Off Market
- $234,600-- bd-- ba-- sqft125 E 6th St, Black River Falls, WI 54615Off Market
- $205,300-- bd-- ba-- sqft327 Park Ave, Black River Falls, WI 54615Off Market
- $71,7002 bd1 ba900 sqft120 E 6th St, Black River Falls, WI 54615Off Market
- $156,7002 bd1 ba796 sqft123 E 6th St, Black River Falls, WI 54615Off Market
A local agent can set up tours, give advice and negotiate with sellers.
Similar homes
- $299,9003 bd2 ba2.8k sqftN4870 State Highway 54, Black River Falls, WI 54615Active
 MLS ID #1969131, Tamra Nururdin. WIREX MLS
 - $249,9003 bd2 ba1.5k sqftW10228 Vaudreuil Rd, Black River Falls, WI 54615For Sale
 MLS ID #2021321, Jacob Waddell. SCWMLS
 - $345,0003 bd3 ba2.7k sqftN7084 US Highway 12, Black River Falls, WI 54615Active
 MLS ID #1601056, Jane Tande. WIREX MLS
 - $239,9003 bd2 ba1.5k sqft315 Clifton Street, Black River Falls, WI 54615Active
 MLS ID #1602857, Jordan Nortman. WIREX MLS
 - $220,0004 bd2 ba1.9k sqft107 S 6th STREET, Black River Falls, WI 54615ActiveMLS ID #1965599, Jordan Van Tassel. WIREX MLS
- $400,0004 bd3 ba1.5k sqft1020 Spruce Street, Black River Falls, WI 54615ActiveMLS ID #1603839, Alisha Larson. WIREX MLS
- $239,0003 bd2 ba1.2k sqft819 Forrest Street, Black River Falls, WI 54615ActiveMLS ID #1601568, Jane Tande. WIREX MLS
- $179,9002 bd2 ba1.3k sqft150 Gebhardt ROAD, Black River Falls, WI 54615ActiveMLS ID #1960690, Jesse DeSantell. WIREX MLS
- $279,9003 bd2 ba1.2k sqftN7324 S Sechlerville Road, Hixton, WI 54635ActiveMLS ID #1602710, Bruce Witte. WIREX MLS
- $255,0002 bd1 ba1.2k sqftW7748 Highway 12, Black River Falls, WI 54615For SaleMLS ID #2024234, Jacob Waddell. SCWMLS
- $249,9003 bd1 ba1.5k sqftN3182 State Highway 54, Black River Falls, WI 54615ActiveMLS ID #1951040, Patricia Evans. WIREX MLS
- $214,5004 bd2 ba1.8k sqftN7326 Davis Road, Taylor, WI 54659ActiveMLS ID #1602525, Justin Fowler. WIREX MLS
- $304,9005 bd2 ba2.4k sqft224 S Church Street, Alma Center, WI 54611ActiveMLS ID #1602594, Beth Darst. WIREX MLS
- $163,5004 bd1 ba1.4k sqft134 Gebhardt ROAD, Black River Falls, WI 54615ActiveMLS ID #1939437, Dean Taylor. WIREX MLS
- $279,9003 bd2 ba2.2k sqft113 Meadow View Drive, Alma Center, WI 54611ActiveMLS ID #1601754, Barbara Simonis. WIREX MLS
- $335,0003 bd1 ba1.4k sqft2836 State Highway 27, Sparta, WI 54656ActiveMLS ID #1968533, Cole Purdy. WIREX MLS
- $149,9001 bd1 ba1.2k sqft7438 COUNTY HIGHWAY I, Sparta, WI 54656ActiveMLS ID #1974844, Coltyn Bettis. WIREX MLS
- $205,0003 bd2 ba1.1k sqft132 Elder Street, Hixton, WI 54635ActiveMLS ID #1603735, Barbara Simonis. WIREX MLS
- $189,9004 bd2 ba1.8k sqft114 Sechlerville Road, Hixton, WI 54635ActiveMLS ID #1602125, Nathaniel Lehrke. WIREX MLS
- $349,9002 bd1 ba1k sqftN1060 Resewood Avenue, Neillsville, WI 54456ActiveMLS ID #1599889, Bruce Witte. WIREX MLS
