BRAND NEW AND BEAUTIFUL...Property price comes with $10,000 cash back at close to purchase 2 car garage package from Menards as shown! This home has been fully remodeled inside and out!!Home is on a concrete pad underneath and has a newer metal roof. Home has all new rigid insulation and skirting below, as well as heat tape round all of the plumbing, monitored by an automated system. All new 3/4' subfloor and LVP throughout the home. The home is truly spacious but has a cabin feel with all new drywall & pine ceiling/trim, along with new light fixtures. The kitchen has all new cabinetry and appliances. The two bathrooms also are all new, beautiful flooring and fixtures, bright and roomy! New decks, new siding, & new windows for the entire home. The 1.65 acres offers plenty of room! Fire pit and a 30 amp camper hookup onsite as well! Perfect for your getaway or a year-round home!!
2x6 walls. Rental storage sheds are literally right down the road until you build your garage! Home sits back in off the road. ATV/UTV trail connected. Near campground and other amenities for recreation, and close enough to town and 1-94 access- excellent location. This home can likely be shown with a very very short notice, call now! Qualified buyers only please! Some dimensions may be estimated.
Pending
$244,900
W10228 Vaudreuil Road, Black River Falls, WI 54615
3beds
1,568sqft
Manufactured Home, Single Family Residence
Built in 1983
1.65 Acres Lot
$238,800 Zestimate®
$156/sqft
$-- HOA
What's special
- 11 days
- 19
- 0
Zillow last checked:
Listing updated:
Listed by:
Beth Darst 715-299-2116,
Open Gate Real Estate
Source: NWWMLS,MLS#: 1605097 Originating MLS: Realtors of Northwestern Wisconsin
Facts & features
Interior
Bedrooms & bathrooms
- Bedrooms: 3
- Bathrooms: 2
- Full bathrooms: 2
Bedroom
- Description: Bedroom,Flooring: Simulated Wood,Plank
- Level: Main
- Dimensions: 12.00 x 12.00
Bedroom
- Description: Bedroom,Flooring: Simulated Wood,Plank
- Level: Main
- Dimensions: 16.00 x 12.00
Bedroom
- Description: Bedroom,Flooring: Simulated Wood,Plank
- Level: Main
- Dimensions: 12.00 x 12.00
Bathroom
- Description: Bathroom,Flooring: Simulated Wood,Plank
- Level: Main
- Dimensions: 10.00 x 14.00
Bathroom
- Description: Bathroom,Flooring: Simulated Wood,Plank
- Level: Main
- Dimensions: 8.00 x 14.00
Dining room
- Description: Dining Room,Flooring: Simulated Wood,Plank
- Level: Main
- Dimensions: 12.00 x 16.00
Kitchen
- Description: Kitchen,Flooring: Simulated Wood,Plank
- Level: Main
- Dimensions: 12.00 x 14.00
Laundry
- Description: Laundry Room,Flooring: Simulated Wood,Plank
- Level: Main
- Dimensions: 6.00 x 6.00
Living room
- Description: Living Room,Flooring: Simulated Wood,Plank
- Level: Main
- Dimensions: 13.00 x 25.00
Heating
- Forced Air
Cooling
- Central Air
Appliances
- Included: Electric Water Heater
Features
- Ceiling Fan(s)
- Basement: None
Interior area
- Total structure area: 1,568
- Total interior livable area: 1,568 sqft
- Finished area above ground: 1,568
- Finished area below ground: 0
Property
Parking
- Total spaces: 2
- Parking features: Driveway, Detached, Garage, Gravel
- Garage spaces: 2
- Has uncovered spaces: Yes
Features
- Levels: One
- Stories: 1
- Patio & porch: Deck
- Fencing: None
Lot
- Size: 1.65 Acres
Details
- Parcel number: 01006160045
- Zoning description: Residential
Construction
Type & style
- Home type: MobileManufactured
- Architectural style: One Story
- Property subtype: Manufactured Home, Single Family Residence
Materials
- Vinyl Siding
- Foundation: Other, See Remarks
Condition
- New construction: No
- Year built: 1983
Utilities & green energy
- Electric: Circuit Breakers
- Sewer: Septic Tank
- Water: Public
Community & HOA
HOA
- Has HOA: No
Location
- Region: Black River Falls
Financial & listing details
- Price per square foot: $156/sqft
- Annual tax amount: $1,175
- Date on market: 10/12/2026
- Cumulative days on market: 42 days
- Listing agreement: Exclusive Right To Sell
Estimated market value
$238,800
$227,000 - $251,000
Not available
Price history
| Date | Event | Price |
|---|---|---|
| 10/7/2026 | Pending sale | $244,900$156/sqft |
Source:  WIREX MLS #1605097 Report a problem | ||
| 9/16/2026 | Contingent | $244,900$156/sqft |
Source: WIREX MLS #1605097 Report a problem | ||
| 9/12/2026 | Listed for sale | $244,900+2.1%$156/sqft |
Source: WIREX MLS #1605097 Report a problem | ||
| 9/9/2026 | Listing removed | $239,900$153/sqft |
Source: WIREX MLS #2021321 Report a problem | ||
| 8/31/2026 | Price change | $239,900-4%$153/sqft |
Source: SCWMLS #2021321 Report a problem | ||
| 5/28/2026 | Price change | $249,900-3.8%$159/sqft |
Source: WIREX MLS #2021321 Report a problem | ||
| 4/21/2026 | Listed for sale | $259,900+159.9%$166/sqft |
Source: WIREX MLS #2021321 Report a problem | ||
| 6/11/2025 | Sold | $100,000-19.3%$64/sqft |
Source:  NWWMLS #1587633 Report a problem | ||
| 4/30/2025 | Contingent | $123,900$79/sqft |
Source: WIREX MLS #1587633 Report a problem | ||
| 4/2/2025 | Price change | $123,900-0.8%$79/sqft |
Source: WIREX MLS #1587633 Report a problem | ||
| 3/22/2025 | Listed for sale | $124,900$80/sqft |
Source: WIREX MLS #1587633 Report a problem | ||
| 3/14/2025 | Contingent | $124,900$80/sqft |
Source: WIREX MLS #1587633 Report a problem | ||
| 2/27/2025 | Price change | $124,900-3.6%$80/sqft |
Source: WIREX MLS #1587633 Report a problem | ||
| 1/11/2025 | Price change | $129,500-4%$83/sqft |
Source: WIREX MLS #1587633 Report a problem | ||
| 12/6/2024 | Listed for sale | $134,900$86/sqft |
Source: WIREX MLS #1587633 Report a problem | ||
Public tax history
Tax history is unavailable.
Monthly payment
Climate risks
Neighborhood: 54615
Nearby schools
Schools provided by the listing agent
- District: Black River Falls
Source: NWWMLS. This data may not be complete. We recommend contacting the local school district to confirm school assignments for this home.
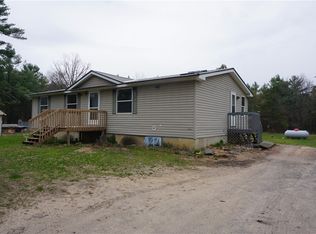
- $100,000-- bd-- ba-- sqftW10228 Vaudriel Rd, Black River Falls, WI 54615Sold
- $35,700-- bd-- ba-- sqftW10236 Vaudriel Rd, Black River Falls, WI 54615Off Market

- $--0.8 acresW10236 Vaudreuil Rd, Black River Falls, WI 54615Off Market

- $175,0003 bd2 ba1.2k sqftW10230 Vaudriel Rd, Black River Falls, WI 54615Sold
Similar homes
- $242,0003 bd1 ba1k sqftW10890 Hiview Drive, Black River Falls, WI 54615For Sale
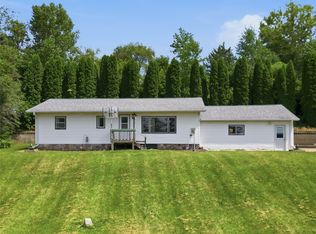
 MLS ID #1603830, Julie Bahnub. NWWMLS
- $255,0004 bd3 ba2.1k sqftW10402 E 7th STREET, Black River Falls, WI 54615Active
 MLS ID #1970904, Mikaela Cleveland. WIREX MLS
- $250,0005 bd3 ba2.1k sqft135 W 3rd Street, Black River Falls, WI 54615For Sale
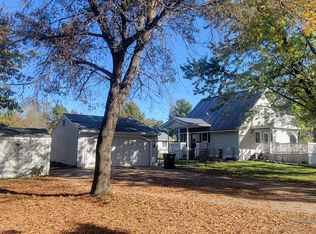 MLS ID #1605606, Beth Darst. NWWMLS
- $245,0004 bd2 ba2.1k sqft150 Scott Street, Black River Falls, WI 54615For Sale
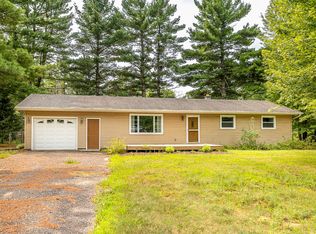 MLS ID #1604077, Jordan Nortman. NWWMLS
- $209,9004 bd2 ba1.6k sqft514 Van Buren Street, Black River Falls, WI 54615For SaleMLS ID #1606161, DaleAnn Bohac. NWWMLS
- $194,0003 bd2 ba1k sqft651 Elm Street, Black River Falls, WI 54615For SaleMLS ID #1604794, Jane Tande. NWWMLS
- $214,9004 bd2 ba1.4k sqft310 Fillmore Street, Black River Falls, WI 54615For SaleMLS ID #1605886, Robert Novak. NWWMLS
- $161,5004 bd1 ba1.4k sqft134 Gebhardt Road, Black River Falls, WI 54615For SaleMLS ID #1596472, Dean Taylor. NWWMLS
- $235,0002 bd1 ba1k sqftN9935 US Highway 12, Merrillan, WI 54754For SaleMLS ID #1602103, Sheila Johnson. NWWMLS
- $200,0002 bd1 ba1.2k sqft168 S Hoffman Street, Hixton, WI 54635For SaleMLS ID #1599886, Ethan Trowbridge. NWWMLS
- $320,0003 bd1 ba1k sqft14207 Holmes Road, Hixton, WI 54635For SaleMLS ID #1604847, Dennis Guenther. NWWMLS
- $209,9002 bd1 ba925 sqftN3971 Claire Road, Taylor, WI 54659For SaleMLS ID #1604169, Jamie Back. NWWMLS
- $319,0003 bd2 ba1.8k sqft103 Whitespire Drive, Hixton, WI 54635For SaleMLS ID #1604869, Jane Tande. NWWMLS
- $200,0003 bd2 ba1.1k sqft132 Elder Street, Hixton, WI 54635For SaleMLS ID #1603735, Barbara Simonis. NWWMLS
- $324,9002 bd1 ba1k sqftN1060 Resewood Avenue, Neillsville, WI 54456For SaleMLS ID #1599889, Bruce Witte. NWWMLS
- $325,0003 bd2 ba1.7k sqftW8206 Trails End, Hatfield, WI 54754For SaleMLS ID #1604704, DaleAnn Bohac. NWWMLS
