Welcome home to this spacious 3-bedroom, 2-bath home situated on a generous 1/2-acre lot! This home is pre-inspected and has received some fantastic updates, including a new roof installed in August 2026, new furnace July 2026, new kitchen cabinets, and a beautifully remodeled bathroom featuring a convenient zero-entry shower. Inside, you'll love the comfortable layout with main-floor laundry, a spacious primary suite, and a bright bonus sunroom overlooking the backyard. The walk-out basement offers even more possibilities, including space for an additional bathroom. Outside, enjoy the large backyard along with a workshop/garden shed for extra storage or hobbies. A garage ramp provides added accessibility, and a radon mitigation system is already in place. With major updates completed and plenty of space inside and out, this home is ready for you to make it your own!
For sale
Price cut: $3K (10/10)
$319,000
103 Whitespire Drive, Hixton, WI 54635
3beds
1,827sqft
Single Family Residence
Built in 2003
0.56 Acres Lot
$315,700 Zestimate®
$175/sqft
$-- HOA
What's special
Walk-out basementComfortable layoutMain-floor laundryBeautifully remodeled bathroomLarge backyardNew kitchen cabinetsSpacious primary suite
- 9 days
- 167
- 12
Zillow last checked:
Listing updated:
Listed by:
Jane Tande 715-284-9055,
Property Executives Realty
Source: NWWMLS,MLS#: 1604869 Originating MLS: Realtors of Northwestern Wisconsin
Originating MLS: Realtors of Northwestern WisconsinFacts & features
Interior
Bedrooms & bathrooms
- Bedrooms: 3
- Bathrooms: 2
- Full bathrooms: 2
Bedroom
- Description: Bedroom,Flooring: Simulated Wood,Plank
- Level: Main
- Dimensions: 13.00 x 14.00
Bedroom
- Description: Bedroom,Flooring: Simulated Wood,Plank
- Level: Main
- Dimensions: 11.00 x 13.00
Bedroom
- Description: Bedroom,Flooring: Simulated Wood,Plank
- Level: Main
- Dimensions: 11.00 x 13.00
Bathroom
- Description: Bathroom,Flooring: Simulated Wood,Plank
- Level: Main
- Dimensions: 10.00 x 9.00
Bathroom
- Description: Bathroom,Flooring: Tile
- Level: Main
- Dimensions: 10.00 x 12.00
Dining room
- Description: Dining Room,Flooring: Simulated Wood,Plank
- Level: Main
- Dimensions: 13.00 x 14.00
Other
- Description: 4 Season Room,Flooring: Carpet
- Level: Main
- Dimensions: 9.00 x 28.00
Kitchen
- Description: Kitchen,Flooring: Simulated Wood,Plank
- Level: Main
- Dimensions: 13.00 x 13.00
Living room
- Description: Living Room,Flooring: Simulated Wood,Plank
- Level: Main
- Dimensions: 13.00 x 18.00
Heating
- Forced Air
Cooling
- Central Air
Appliances
- Included: Electric Water Heater, Microwave, Oven, Range, Refrigerator
Features
- Ceiling Fan(s)
- Windows: Window Coverings
- Basement: Full
- Has fireplace: Yes
- Fireplace features: Gas Log
Interior area
- Total structure area: 3,395
- Total interior livable area: 1,827 sqft
- Finished area above ground: 1,827
- Finished area below ground: 0
Property
Parking
- Total spaces: 2
- Parking features: Asphalt, Attached, Driveway, Garage, Garage Door Opener
- Attached garage spaces: 2
- Has uncovered spaces: Yes
Features
- Levels: One
- Stories: 1
- Patio & porch: Covered, Deck, Four Season
Lot
- Size: 0.56 Acres
Details
- Additional structures: Shed(s)
- Parcel number: 1360479.0000
- Zoning description: Residential
Construction
Type & style
- Home type: SingleFamily
- Architectural style: One Story
- Property subtype: Single Family Residence
Materials
- Vinyl Siding
- Foundation: Poured
Condition
- New construction: No
- Year built: 2003
Utilities & green energy
- Electric: Circuit Breakers
- Sewer: Public Sewer
- Water: Public
Community & HOA
HOA
- Has HOA: No
Location
- Region: Hixton
Financial & listing details
- Price per square foot: $175/sqft
- Tax assessed value: $281,000
- Annual tax amount: $3,830
- Date on market: 10/12/2026
- Cumulative days on market: 43 days
- Listing agreement: Exclusive Right To Sell
- Exclusions: Other-See Remarks
Estimated market value
$315,700
$300,000 - $331,000
$1,961/mo
Price history
| Date | Event | Price |
|---|---|---|
| 10/10/2026 | Listed for sale | $319,000-0.9%$175/sqft |
Source:  WIREX MLS #1604869 Report a problem WIREX MLS #1604869 Report a problem | ||
| 9/25/2026 | Contingent | $322,000$176/sqft |
Source: WIREX MLS #1604869 Report a problem | ||
| 9/17/2026 | Price change | $322,000-5.3%$176/sqft |
Source: WIREX MLS #1604869 Report a problem | ||
| 9/8/2026 | Listed for sale | $340,000+13.1%$186/sqft |
Source: WIREX MLS #1604869 Report a problem | ||
| 6/7/2023 | Sold | $300,500+0.2%$164/sqft |
Source:  NWWMLS #1572402 Report a problem NWWMLS #1572402 Report a problem | ||
| 6/7/2023 | Pending sale | $299,900$164/sqft |
Source: WIREX MLS #1572402 Report a problem | ||
| 5/4/2023 | Contingent | $299,900$164/sqft |
Source: WIREX MLS #1572402 Report a problem | ||
| 4/29/2023 | Price change | $299,900-4.8%$164/sqft |
Source: WIREX MLS #1572402 Report a problem | ||
| 4/27/2023 | Listed for sale | $314,900+80%$172/sqft |
Source: WIREX MLS #1572402 Report a problem | ||
| 2/8/2016 | Listing removed | $174,900$96/sqft |
Source: Asher Realty Group/Mondovi #895564 Report a problem | ||
| 10/22/2015 | Listed for sale | $174,900+94.3%$96/sqft |
Source: Asher Realty Group/Mondovi #895564 Report a problem | ||
| 6/30/2008 | Sold | $90,000$49/sqft |
Source: Public Record Report a problem | ||
Public tax history
| Year | Property taxes | Tax assessment |
|---|---|---|
| 2025 | $3,830 +1.1% | $225,400 |
| 2024 | $3,790 +1.5% | $225,400 |
| 2023 | $3,736 +1.7% | $225,400 |
| 2022 | $3,673 +10.6% | $225,400 +44.5% |
| 2021 | $3,321 +0.3% | $156,000 |
| 2020 | $3,310 -0.7% | $156,000 |
| 2019 | $3,334 -12.2% | $156,000 |
| 2018 | $3,799 +0% | $156,000 |
| 2017 | $3,797 +12.6% | $156,000 +0.6% |
| 2016 | $3,372 -8% | $155,100 |
| 2015 | $3,664 +14.7% | $155,100 |
| 2013 | $3,194 +0.1% | $155,100 |
| 2012 | $3,190 +5.9% | $155,100 |
| 2011 | $3,011 -0.7% | $155,100 |
| 2010 | $3,032 +8.7% | $155,100 |
| 2009 | $2,788 | $155,100 |
Find assessor info on the county website
Monthly payment
Est. payment
Payment breakdown
Explore the cost of this home by adjusting the details. Changes won't be saved.Climate risks
Neighborhood: 54635
Nearby schools
Schools provided by the listing agent
- District: Black River Falls
Source: NWWMLS. This data may not be complete. We recommend contacting the local school district to confirm school assignments for this home.
Similar homes
- $320,0003 bd1 ba1k sqft14207 Holmes Road, Hixton, WI 54635For Sale
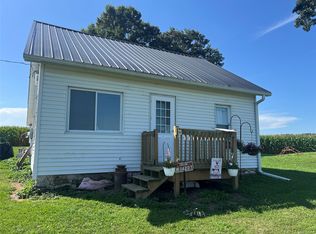
 MLS ID #1604847, Dennis Guenther. NWWMLS
 - $200,0002 bd1 ba1.2k sqft168 S Hoffman Street, Hixton, WI 54635For Sale
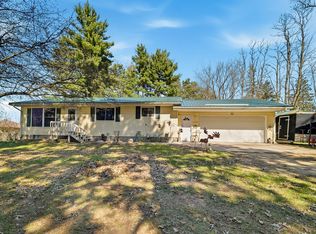 MLS ID #1599886, Ethan Trowbridge. NWWMLS
 - $200,0003 bd2 ba1.1k sqft132 Elder Street, Hixton, WI 54635For Sale
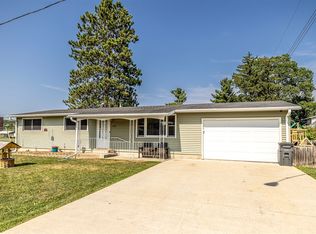 MLS ID #1603735, Barbara Simonis. NWWMLS
 - $311,0003 bd3 ba2.5k sqftN4870 State Highway 54 Highway, Black River Falls, WI 54615For Sale
 MLS ID #1606020, Lana Thomley. NWWMLS
 - $299,9004 bd2 ba1.7k sqftN10994 County Road G, Osseo, WI 54758For SaleMLS ID #1601522, Devon Caneff. NWWMLS
- $320,0002 bd4 ba1.5k sqft18223 Fredrickson Street, Whitehall, WI 54773For SaleMLS ID #1603608, Scott Bahnub. NWWMLS
- $325,0004 bd2 ba2.3k sqftN14332 Town Hall Road, Fairchild, WI 54741For SaleMLS ID #1604694, Erica Lawton. NWWMLS
- $325,0003 bd2 ba1.7k sqftW8206 Trails End, Hatfield, WI 54754For SaleMLS ID #1604704, DaleAnn Bohac. NWWMLS
- $242,0003 bd1 ba1k sqftW10890 Hiview Drive, Black River Falls, WI 54615For SaleMLS ID #1603830, Julie Bahnub. NWWMLS
- $245,0004 bd2 ba2.1k sqft150 Scott Street, Black River Falls, WI 54615For SaleMLS ID #1604077, Jordan Nortman. NWWMLS
- $274,9004 bd2 ba1.4k sqftN14137 Sperber Road, Fairchild, WI 54741For SaleMLS ID #1605677, Troy Malcein. NWWMLS
- $324,9002 bd1 ba1k sqftN1060 Resewood Avenue, Neillsville, WI 54456For SaleMLS ID #1599889, Bruce Witte. NWWMLS
- $209,9004 bd2 ba1.6k sqft514 Van Buren Street, Black River Falls, WI 54615For SaleMLS ID #1606161, DaleAnn Bohac. NWWMLS
- $250,0005 bd3 ba2.1k sqft135 W 3rd Street, Black River Falls, WI 54615For SaleMLS ID #1605606, Beth Darst. NWWMLS
- $429,9004 bd3 ba1.3k sqft214 N Roosevelt Road, Black River Falls, WI 54615For SaleMLS ID #1602875, Barbara Simonis. NWWMLS
- $194,0003 bd2 ba1k sqft651 Elm Street, Black River Falls, WI 54615For SaleMLS ID #1604794, Jane Tande. NWWMLS
- $235,0002 bd1 ba1k sqftN9935 US Highway 12, Merrillan, WI 54754For SaleMLS ID #1602103, Sheila Johnson. NWWMLS
