Set in an attractive rural setting near Fairchild, this versatile country property offers the space, buildings, and potential to bring your hobby-farm lifestyle to life. If you have been looking for an affordable country home with a serious shop, usable outbuildings, and room to spread out, you will want to see this one in person. The combination of a four-bedroom, two-bath home, heated 30' x 40' shop, detached garage, and large barn provides an excellent setup for anyone needing space to work, store equipment, keep a few animals, or simply enjoy the privacy and functionality of country living. The detached 36' x 22' garage provides convenient concrete-floor storage or parking space and includes vinyl siding, a shingle roof, block foundation, automatic overhead door, and service door. The standout feature is the insulated 30' x 40' x 16' pole-built shop. Featuring metal siding and roof, concrete floor, LP radiant suspended heat, 200-amp electrical service, a 19' x 14' automatic overhead door, and a service door, it is well equipped for wrenching, equipment storage, a home-based wor
Active
$325,000
14332 N TOWN HALL ROAD, Fairchild, WI 54741
4beds
1,698sqft
Single Family Residence
Built in 1960
3.5 Acres Lot
$-- Zestimate®
$191/sqft
$-- HOA
What's special
Large barnFour-bedroom two-bath homeAutomatic overhead doorDetached garageBlock foundationVinyl sidingShingle roof
- 9 days
- 139
- 5
Zillow last checked:
Listing updated:
Listed by:
ERICA LAWTON,
EPIQUE REALTY
Source: WIREX MLS,MLS#: 22604347 Originating MLS: Central WI Board of REALTORS
Originating MLS: Central WI Board of REALTORSFacts & features
Interior
Bedrooms & bathrooms
- Bedrooms: 4
- Bathrooms: 2
- Full bathrooms: 2
- Main level bedrooms: 1
Primary bedroom
- Level: Upper
- Area: 225
- Dimensions: 15 x 15
Bedroom 2
- Level: Upper
- Area: 88
- Dimensions: 11 x 8
Bedroom 3
- Level: Upper
- Area: 98
- Dimensions: 14 x 7
Bedroom 4
- Level: Main
- Area: 98
- Dimensions: 14 x 7
Dining room
- Level: Main
- Area: 210
- Dimensions: 14 x 15
Kitchen
- Level: Main
- Area: 90
- Dimensions: 10 x 9
Living room
- Level: Main
- Area: 238
- Dimensions: 14 x 17
Heating
- Propane, Forced Air
Cooling
- Central Air
Appliances
- Included: Refrigerator, Washer, Dryer, Freezer
Features
- Ceiling Fan(s), High Speed Internet
- Flooring: Carpet
- Basement: Partial,Stone
Interior area
- Total structure area: 1,698
- Total interior livable area: 1,698 sqft
- Finished area above ground: 1,698
- Finished area below ground: 0
Video & virtual tour
Property
Parking
- Total spaces: 6
- Parking features: 4 Car, Detached, Garage Door Opener
- Garage spaces: 6
Features
- Levels: Two
- Stories: 2
Lot
- Size: 3.5 Acres
Details
- Additional structures: Storage
- Parcel number: 01400390000
Construction
Type & style
- Home type: SingleFamily
- Architectural style: Farmhouse/National Folk
- Property subtype: Single Family Residence
Materials
- Aluminum Siding
- Roof: Metal
Condition
- 21+ Years
- New construction: No
- Year built: 1960
Utilities & green energy
- Sewer: Septic Tank
- Water: Well
Community & HOA
Location
- Region: Fairchild
- Municipality: Cleveland
Financial & listing details
- Price per square foot: $191/sqft
- Date on market: 9/3/2026
Estimated market value
Not available
Estimated sales range
Not available
Not available
Price history
| Date | Event | Price |
|---|---|---|
| 9/3/2026 | Listed for sale | $325,000$191/sqft |
Source:  WIREX MLS #22604347 Report a problem WIREX MLS #22604347 Report a problem | ||
Public tax history
Tax history is unavailable.
Monthly payment
Est. payment
Payment breakdown
Explore the cost of this home by adjusting the details. Changes won't be saved.Climate risks
Neighborhood: 54741
Nearby schools
Schools provided by the listing agent
- Middle: Osseo-Fairchild
- High: Osseo-Fairchild
- District: Osseo-Fairchild
Source: WIREX MLS. This data may not be complete. We recommend contacting the local school district to confirm school assignments for this home.
Similar homes
- $325,0004 bd2 ba1.6k sqftN14332 Town Hall Rd, Fairchild, WI 54741For Sale
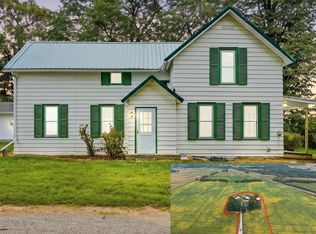
 MLS ID #7138057, Erica L Lawton, Epique Realty. NorthstarMLS as distributed by MLS GRID
 - $340,0003 bd2 ba2k sqftN7827 County Road A, Hixton, WI 54635Active
 MLS ID #1979806, Lydia Van Tassel. WIREX MLS
 - $219,0004 bd-- ba1.7k sqftS11065 Black Creek Road, Fairchild, WI 54741Active
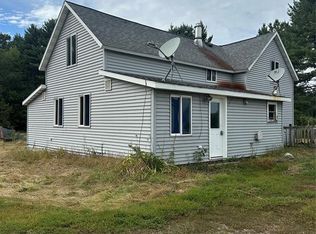 MLS ID #1604507, Barbara Simonis. WIREX MLS
 - $329,9003 bd2 ba2.1k sqftW10208 KENNY ROAD, Black River Falls, WI 54615Active
 MLS ID #22604466, ANGELA BOEHM. WIREX MLS
 - $310,0002 bd3 ba1.4k sqft50369 Ridgeway St, Osseo, WI 54758For SaleMLS ID #7121288, Sonja Anderson, Property Executives Realty. NorthstarMLS as distributed by MLS GRID
