Welcome home to this beautifully designed custom modern home, perfectly situated in one of Osseo's most desirable neighborhoods! Enjoy an unbeatable location just steps from the golf course, Stoddard Park, the community swimming pool, Lake Martha, downtown Osseo, and scenic walking trails.
Inside, you'll love the open-concept floor plan featuring custom cabinetry, a spacious kitchen, and a stunning tiled walk-in shower. The bright and airy loft overlooks the main living area, making it the perfect space for a home office, playroom, or cozy reading nook.
Complete with an attached 2-car garage and thoughtful modern finishes throughout, this home offers the perfect blend of style, comfort, and convenience.
** Location. Style. Convenience. This one truly has it all!
Active
$310,000
50369 Ridgeway St, Osseo, WI 54758
2beds
1,400sqft
Single Family
Built in 2013
4,835 Square Feet Lot
$304,600 Zestimate®
$221/sqft
$-- HOA
What's special
- 53 days
- 233
- 2
Likely to sell faster than
Zillow last checked:
Listing updated:
Listed by:
Sonja Anderson 715-307-4261,
Property Executives Realty
Source: NorthstarMLS as distributed by MLS GRID,MLS#: 7121288
Facts & features
Interior
Bedrooms & bathrooms
- Bedrooms: 2
- Bathrooms: 3
- Full bathrooms: 2
- 3/4 bathrooms: 1
Bedroom
- Level: Upper
- Area: 132 Square Feet
- Dimensions: 12x11
Family room
- Level: Main
- Area: 100 Square Feet
- Dimensions: 10x10
Foyer
- Level: Main
- Area: 32 Square Feet
- Dimensions: 8x4
Laundry
- Level: Main
- Area: 42 Square Feet
- Dimensions: 7x6
Living room
- Level: Main
- Area: 294 Square Feet
- Dimensions: 21x14
Loft
- Level: Upper
- Area: 140 Square Feet
- Dimensions: 14x10
Heating
- Forced Air
Cooling
- Central Air
Features
- Basement: Full
- Number of fireplaces: 1
Interior area
- Total structure area: 1,900
- Total interior livable area: 1,400 sqft
- Finished area above ground: 1,400
- Finished area below ground: 0
Property
Parking
- Total spaces: 2
- Parking features: Attached
- Attached garage spaces: 2
Accessibility
- Accessibility features: None
Features
- Levels: One and One Half
- Stories: 1.5
Lot
- Size: 4,835 Square Feet
- Dimensions: 110 x 44 x 110 x 44
Details
- Foundation area: 1900
- Parcel number: 265005440000
- Zoning description: Residential-Single Family
Construction
Type & style
- Home type: SingleFamily
- Property subtype: Single Family
Condition
- New construction: No
- Year built: 2013
Utilities & green energy
- Gas: Natural Gas
- Sewer: City Sewer/Connected
- Water: City Water/Connected
Community & HOA
Community
- Subdivision: Stoddard Fields 3rd Add
HOA
- Has HOA: No
Location
- Region: Osseo
Financial & listing details
- Price per square foot: $221/sqft
- Tax assessed value: $229,800
- Annual tax amount: $4,379
- Date on market: 8/6/2026
Estimated market value
$304,600
$289,000 - $320,000
$1,818/mo
Price history
| Date | Event | Price |
|---|---|---|
| 8/8/2026 | Listed for sale | $310,000+7.3%$221/sqft |
Source:  NorthstarMLS as distributed by MLS GRID #7121288 Report a problem NorthstarMLS as distributed by MLS GRID #7121288 Report a problem | ||
| 1/27/2025 | Sold | $289,000$206/sqft |
Source:  WIREX MLS #1584600 Report a problem WIREX MLS #1584600 Report a problem | ||
| 12/22/2024 | Contingent | $289,000$206/sqft |
Source: WIREX MLS #1584600 Report a problem | ||
| 11/27/2024 | Listed for sale | $289,000-2%$206/sqft |
Source: WIREX MLS #1587569 Report a problem | ||
| 11/26/2024 | Listing removed | $295,000$211/sqft |
Source: WIREX MLS #1584600 Report a problem | ||
| 10/3/2024 | Price change | $295,000-3.3%$211/sqft |
Source: WIREX MLS #1584600 Report a problem | ||
| 8/28/2024 | Price change | $305,000-3.2%$218/sqft |
Source: WIREX MLS #1584600 Report a problem | ||
| 8/10/2024 | Listed for sale | $315,000+55.9%$225/sqft |
Source: WIREX MLS #1584600 Report a problem | ||
| 6/28/2019 | Sold | $202,000+1.1%$144/sqft |
Source: Public Record Report a problem | ||
| 11/5/2018 | Listing removed | $199,900$143/sqft |
Source: Right Choice Realty #1523931 Report a problem | ||
| 9/20/2018 | Price change | $199,900-4.8%$143/sqft |
Source: Right Choice Realty #1523931 Report a problem | ||
| 9/12/2018 | Price change | $209,900+0.4%$150/sqft |
Source: Right Choice Realty #1523931 Report a problem | ||
| 8/14/2018 | Price change | $209,000-4.6%$149/sqft |
Source: Owner Report a problem | ||
| 8/10/2018 | Listed for sale | $219,000+776%$156/sqft |
Source: Owner Report a problem | ||
| 4/24/2012 | Sold | $25,000$18/sqft |
Source: Public Record Report a problem | ||
Public tax history
| Year | Property taxes | Tax assessment |
|---|---|---|
| 2024 | $3,665 +3.2% | $170,000 |
| 2023 | $3,551 -8.2% | $170,000 |
| 2022 | $3,870 -0.1% | $170,000 |
| 2021 | $3,873 +7% | $170,000 |
| 2020 | $3,620 +6.1% | $170,000 +30.8% |
| 2017 | $3,413 +7.2% | $130,000 |
| 2016 | $3,183 -0.5% | $130,000 |
| 2015 | $3,198 -0.3% | $130,000 |
| 2014 | $3,207 -16.2% | $130,000 -15% |
| 2011 | $3,827 +217.8% | $153,000 +200.6% |
| 2010 | $1,204 | $50,900 |
Find assessor info on the county website
Monthly payment
Est. payment
Payment breakdown
Explore the cost of this home by adjusting the details. Changes won't be saved.Climate risks
Neighborhood: 54758
Similar homes
- $299,9004 bd2 ba1.7k sqftN10994 County Road G, Osseo, WI 54758Active
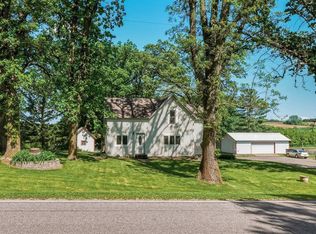 MLS ID #1601522, Devon Caneff. WIREX MLS
 - $325,0004 bd2 ba1.6k sqft14332 N TOWN HALL ROAD, Fairchild, WI 54741Active
 MLS ID #22604347, ERICA LAWTON. WIREX MLS
 - $325,0004 bd2 ba1.6k sqftN14332 Town Hall Rd, Fairchild, WI 54741For Sale
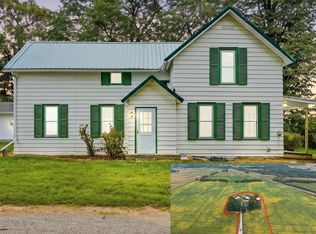
 MLS ID #7138057, Erica L Lawton, Epique Realty. NorthstarMLS as distributed by MLS GRID
 - $320,0002 bd4 ba1.5k sqft18223 Fredrickson Street, Whitehall, WI 54773Active
 MLS ID #1603608, Scott Bahnub. WIREX MLS
 - $310,0002 bd2 ba1.3k sqft1581 Keanan Ln, Altoona, WI 54720For SaleMLS ID #7093842, Vorwald Hill Real Estate Team, Edina Realty, Inc.. NorthstarMLS as distributed by MLS GRID
- $319,9003 bd2 ba1.7k sqft1127 5th St E, Altoona, WI 54720For SaleMLS ID #7116694, Kate Curran, WESTconsin Realty LLC. NorthstarMLS as distributed by MLS GRID
- $309,9002 bd2 ba1.3k sqft4881 Field Crest Ln, Eau Claire, WI 54701For SaleMLS ID #7053372, Mary F Rufledt, Elite Realty Group, LLC. NorthstarMLS as distributed by MLS GRID
- $230,0003 bd2 ba1.8k sqft26050 W Stebins St, Eleva, WI 54738For SaleMLS ID #7125414, Thomas Tetzlaff, Edina Realty, Inc.. NorthstarMLS as distributed by MLS GRID
- $230,0003 bd1 ba1.1k sqft407 W Buckman St, Augusta, WI 54722For SaleMLS ID #7121713, Curtis N Newgard, Edina Realty, Inc.. NorthstarMLS as distributed by MLS GRID
