This nearly 10-acre property offers a great opportunity to build your dream home, start a hobby farm, or enjoy the land for hunting and outdoor recreation. The property features a newly built 30x40 shop, less than a year old, with the option to add in-floor heating and includes a 200-amp service. A new 400-amp electrical service serves the property, with an additional 200-amp service in the pole shed. Additional outbuildings include an approximately 42x25 pole shed, a 2-car garage with an attached chicken coop, and an older home already on the property. With plenty of space, multiple outbuildings, and a variety of potential uses, this property offers endless possibilities. All information is deemed reliable but not guaranteed. Buyer and buyer's agent to verify all information deemed important, including but not limited to square footage, lot size, taxes, room dimensions, zoning, and school district. Agent is related to the sellers
Active
Price cut: $30K (9/9)
$385,000
S11940 Lowes Creek Road, Eleva, WI 54738
3beds
1,200sqft
Single Family Residence
Built in 1940
9.6 Acres Lot
$376,700 Zestimate®
$321/sqft
$-- HOA
What's special
Multiple outbuildings
- 44 days
- 973
- 43
Zillow last checked:
Listing updated:
Listed by:
Brayden Turk 715-590-3229,
Real Broker LLC
Source: WIREX MLS,MLS#: 1604374 Originating MLS: REALTORS Association of Northwestern WI
Originating MLS: REALTORS Association of Northwestern WIFacts & features
Interior
Bedrooms & bathrooms
- Bedrooms: 3
- Bathrooms: 2
- Full bathrooms: 1
- 1/2 bathrooms: 1
- Main level bedrooms: 1
Primary bedroom
- Level: Upper
- Area: 80
- Dimensions: 10 x 8
Bedroom 2
- Level: Main
- Area: 143
- Dimensions: 13 x 11
Bedroom 3
- Level: Upper
- Area: 80
- Dimensions: 10 x 8
Dining room
- Level: Main
- Area: 104
- Dimensions: 13 x 8
Kitchen
- Level: Main
- Area: 140
- Dimensions: 14 x 10
Living room
- Level: Main
- Area: 187
- Dimensions: 17 x 11
Heating
- Propane, Forced Air
Cooling
- Wall/Sleeve Air, Wall Unit(s)
Appliances
- Included: Dryer, Range/Oven, Refrigerator, Washer
Features
- Ceiling Fan(s)
- Basement: Cellar,Concrete,Stone
Interior area
- Total structure area: 1,200
- Total interior livable area: 1,200 sqft
- Finished area above ground: 1,200
- Finished area below ground: 0
Property
Parking
- Total spaces: 2
- Parking features: 2 Car, Detached
- Garage spaces: 2
Features
- Levels: One and One Half
- Stories: 1
Lot
- Size: 9.6 Acres
Details
- Additional structures: Pole Building, Other
- Parcel number: 018102309020
- Zoning: Agricultural,Residential
Construction
Type & style
- Home type: SingleFamily
- Property subtype: Single Family Residence
Materials
- Hardboard
Condition
- 21+ Years
- New construction: No
- Year built: 1940
Utilities & green energy
- Electric: Circuit Breakers
- Sewer: Septic Tank
- Water: Well
Community & HOA
Location
- Region: Eleva
- Municipality: Pleasant Valley
Financial & listing details
- Price per square foot: $321/sqft
- Tax assessed value: $127,900
- Annual tax amount: $2,110
- Date on market: 8/24/2026
- Inclusions: Included:ac Wall Unit, Included:ceiling Fans, Included:dryer, Included:oven/Range, Included:refrigerator, Included:washer
- Exclusions: Excluded:freezer, Excluded:refrigerator, Excluded:sellers Personal
Estimated market value
$376,700
$358,000 - $396,000
$1,523/mo
Price history
| Date | Event | Price |
|---|---|---|
| 9/9/2026 | Price change | $385,000-7.2%$321/sqft |
Source:  WIREX MLS #1604374 Report a problem WIREX MLS #1604374 Report a problem | ||
| 9/3/2026 | Price change | $415,000-5.7%$346/sqft |
Source: WIREX MLS #1604374 Report a problem | ||
| 8/31/2026 | Price change | $440,000-8.3%$367/sqft |
Source: WIREX MLS #1604374 Report a problem | ||
| 8/26/2026 | Price change | $480,000-6.8%$400/sqft |
Source: WIREX MLS #1604374 Report a problem | ||
| 8/24/2026 | Listed for sale | $515,000+274.5%$429/sqft |
Source: WIREX MLS #1604374 Report a problem | ||
| 2/20/2023 | Sold | $137,500+37.5%$115/sqft |
Source: Public Record Report a problem | ||
| 1/8/2018 | Sold | $100,000$83/sqft |
Source: Public Record Report a problem | ||
Public tax history
| Year | Property taxes | Tax assessment |
|---|---|---|
| 2023 | $2,213 +0.9% | $127,900 |
| 2022 | $2,194 +2.7% | $127,900 |
| 2021 | $2,136 -14.5% | $127,900 |
| 2020 | $2,499 +25.8% | -- |
| 2019 | $1,986 -14.2% | $114,000 |
| 2018 | $2,314 | $114,000 |
| 2017 | $2,314 -3.9% | $114,000 |
| 2016 | $2,406 | $114,000 |
| 2014 | -- | $114,000 |
| 2013 | -- | $114,000 |
| 2012 | -- | $114,000 |
| 2011 | -- | $114,000 |
| 2010 | -- | $114,000 |
| 2009 | -- | $114,000 +20.6% |
| 2008 | -- | $94,500 |
| 2007 | -- | $94,500 -15% |
| 2006 | -- | $111,200 -85.2% |
| 2005 | -- | $752,300 -0.2% |
| 2004 | -- | $753,500 |
| 2003 | -- | $753,500 +697.4% |
| 2002 | -- | $94,500 +124.5% |
| 2000 | -- | $42,100 |
Find assessor info on the county website
Monthly payment
Est. payment
Payment breakdown
Explore the cost of this home by adjusting the details. Changes won't be saved.Climate risks
Neighborhood: 54738
Nearby schools
Schools provided by the listing agent
- District: Eleva-Strum
Source: WIREX MLS. This data may not be complete. We recommend contacting the local school district to confirm school assignments for this home.
Similar homes
- $425,0003 bd1 ba1.6k sqftW2530 Cedar Road, Eau Claire, WI 54701Active
 MLS ID #1604609, Ethan Trowbridge. WIREX MLS
 - $375,0004 bd1 ba1.1k sqft1812 Peterson Avenue, Eau Claire, WI 54703Active
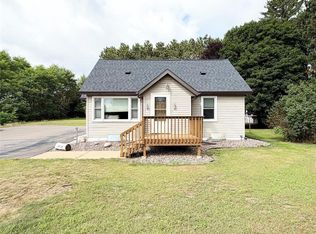 MLS ID #1604552, Casey Watters. WIREX MLS
 - $250,0001 bd1 ba952 sqftN47414 County Road Y, Eleva, WI 54738Active
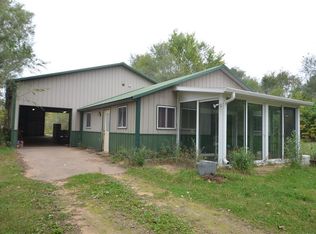 MLS ID #1605721, Scott Werlein. WIREX MLS
 - $407,5003 bd2 ba1.7k sqft16445 E Lincoln Drive, Fall Creek, WI 54742Active
 MLS ID #1604494, Nicole Mickelson. WIREX MLS
 - $219,9003 bd1 ba1.2k sqft3202 120th St, Chippewa Falls, WI 54729For Sale
 MLS ID #7098815, Lisa A Berglund, Keller Williams Realty Diversified. NorthstarMLS as distributed by MLS GRID
 - $319,9003 bd2 ba1.7k sqft1127 5th St E, Altoona, WI 54720For SaleMLS ID #7116694, Kate Curran, WESTconsin Realty LLC. NorthstarMLS as distributed by MLS GRID
- $245,0002 bd1 ba1k sqft205 W South Ave, Chippewa Falls, WI 54729For SaleMLS ID #7154810, Erica L Lawton, Epique Realty. NorthstarMLS as distributed by MLS GRID
