Welcome home to 14558 42nd Ave in the Village of Lake Hallie. This zero entry home is looking for its next owner! Built in 2022, find this wonderful one story home with all your needs located on one level; 3 bedrooms, 2 bathrooms, a bright and open dining/kitchen/living room area, a nice kitchen pantry and a first floor laundry. There is great storage on the main level and also in the crawl space. There is a primary bedroom with a large walk in closet and an attached bathroom with a walk in shower. The property is situated on .8 acres and has a 4.3 acre out lot wildlife preserve in the backyard for added privacy. The property also was professionally landscaped, has maturing pine, maple, and apple trees, plus has a great patio and pergola in the backyard with a partially fenced in yard. If you have been looking for a new home call today to see this beautiful property!
For sale
$429,900
14558 42nd Avenue, Chippewa Falls, WI 54729
3beds
1,480sqft
Single Family Residence
Built in 2022
0.75 Acres Lot
$426,000 Zestimate®
$290/sqft
$-- HOA
What's special
One story homeFirst floor laundryNice kitchen pantryZero entry homePartially fenced in yardProfessionally landscaped
- 23 days
- 795
- 32
Zillow last checked:
Listing updated:
Listed by:
Emily Thompson 715-723-4663,
Woods & Water Realty Inc/Regional Office
Source: NWWMLS,MLS#: 1606058 Originating MLS: Realtors of Northwestern Wisconsin
Facts & features
Interior
Bedrooms & bathrooms
- Bedrooms: 3
- Bathrooms: 2
- Full bathrooms: 2
Bedroom
- Description: Bedroom,Flooring: Carpet
- Level: Main
- Dimensions: 14.00 x 13.00
Bedroom
- Description: Bedroom,Flooring: Carpet
- Level: Main
- Dimensions: 12.00 x 11.00
Bedroom
- Description: Bedroom,Flooring: Carpet
- Level: Main
- Dimensions: 12.00 x 11.00
Bathroom
- Description: Bathroom,Flooring: Simulated Wood,Plank
- Level: Main
- Dimensions: 9.00 x 8.00
Bathroom
- Description: Bathroom,Flooring: Simulated Wood,Plank
- Level: Main
- Dimensions: 5.00 x 9.00
Dining room
- Description: Dining Area,Flooring: Simulated Wood,Plank
- Level: Main
- Dimensions: 11.00 x 10.00
Kitchen
- Description: Kitchen,Flooring: Simulated Wood,Plank
- Level: Main
- Dimensions: 10.00 x 13.00
Living room
- Description: Living Room,Flooring: Simulated Wood,Plank
- Level: Main
- Dimensions: 17.00 x 13.00
Heating
- Forced Air
Cooling
- Central Air
Appliances
- Included: Dishwasher, Microwave, Oven, Range, Refrigerator
Features
- Windows: Window Coverings
- Basement: Crawl Space
- Has fireplace: No
- Fireplace features: None
Interior area
- Total structure area: 1,480
- Total interior livable area: 1,480 sqft
- Finished area above ground: 1,480
- Finished area below ground: 0
Property
Parking
- Total spaces: 2
- Parking features: Asphalt, Attached, Driveway, Garage
- Attached garage spaces: 2
- Has uncovered spaces: Yes
Accessibility
- Accessibility features: Accessible Entrance
Features
- Levels: One
- Stories: 1
- Patio & porch: Open, Patio, Porch
- Exterior features: Fence, Irrigation Sprinklers
- Fencing: Other,See Remarks,Yard Fenced
Lot
- Size: 0.75 Acres
Details
- Parcel number: 22808174368610034
Construction
Type & style
- Home type: SingleFamily
- Architectural style: One Story
- Property subtype: Single Family Residence
Materials
- Vinyl Siding
- Foundation: Poured
Condition
- New construction: No
- Year built: 2022
Utilities & green energy
- Electric: Circuit Breakers
- Sewer: Holding Tank, Septic Tank
- Water: Public
Community & HOA
HOA
- Has HOA: No
Location
- Region: Chippewa Falls
Financial & listing details
- Price per square foot: $290/sqft
- Tax assessed value: $441,400
- Annual tax amount: $4,419
- Date on market: 10/16/2026
- Cumulative days on market: 24 days
- Listing agreement: Exclusive Right To Sell
- Exclusions: Sellers Personal
Estimated market value
$426,000
$405,000 - $447,000
$1,863/mo
Price history
| Date | Event | Price |
|---|---|---|
| 10/16/2026 | Listed for sale | $429,900+31.1%$290/sqft |
Source:  NWWMLS #1606058 Report a problem | ||
| 6/14/2022 | Sold | $328,000-2.6%$222/sqft |
Source: NWWMLS #1562063 Report a problem | ||
| 3/10/2022 | Listed for sale | $336,900$228/sqft |
Source:  WIREX MLS #1562063 Report a problem | ||
Public tax history
| Year | Property taxes | Tax assessment |
|---|---|---|
| 2025 | $4,420 +3.9% | $278,300 |
| 2024 | $4,254 +2.8% | $278,300 |
| 2023 | $4,140 +360.7% | $278,300 +351.8% |
| 2022 | $899 +165.5% | $61,600 +189.2% |
| 2021 | $338 | $21,300 |
Find assessor info on the county website
Monthly payment
Est. payment
Payment breakdown
Explore the cost of this home by adjusting the details. Changes won't be saved.Climate risks
Neighborhood: Lake Hallie
Nearby schools
Schools provided by the listing agent
- District: Chippewa Falls Area Unified
Source: NWWMLS. This data may not be complete. We recommend contacting the local school district to confirm school assignments for this home.

Similar homes
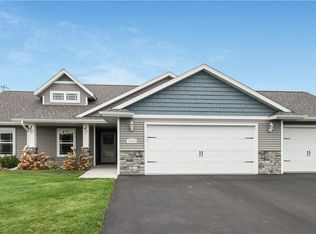
- $389,7503 bd2 ba1.4k sqft4134 147th Street, Chippewa Falls, WI 54729For Sale
 MLS ID #1606406, Kristen Tomczak. NWWMLS
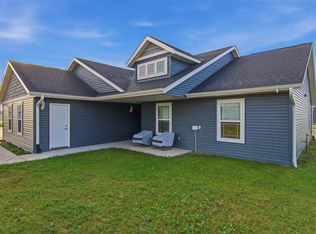
- $394,0003 bd3 ba1.9k sqft4104 116th Street, Chippewa Falls, WI 54729For Sale
 MLS ID #1604658, Brian Dunham. NWWMLS
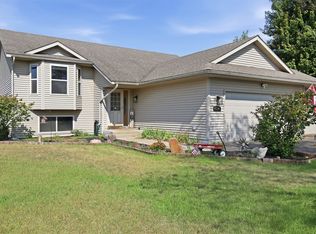
- $398,9003 bd2 ba1.6k sqft2419 116th Street, Chippewa Falls, WI 54729For Sale
 MLS ID #1604574, Andy Yakesh~ The Yakesh Team. NWWMLS
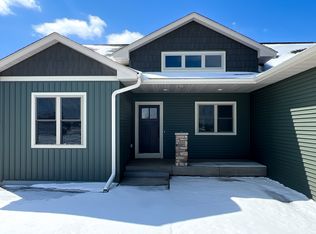
- from $469,4803 bd2 ba1.5k sqftThe Bentley Plan, Woodward Acres, Chippewa Falls, WI 54729New Construction
 C&E Wurzer Builders
- $475,0003 bd2 ba1.5k sqft3675 112th Street, Chippewa Falls, WI 54729For SaleMLS ID #1600400, Julie Brown. NWWMLS
- $499,9003 bd2 ba1.7k sqft1934 Willow Creek Parkway, Chippewa Falls, WI 54729New ConstructionMLS ID #1604736, Jason Jesperson ~ Jesperson Group. NWWMLS
- $339,9003 bd2 ba1.4k sqft20246 62nd Avenue, Chippewa Falls, WI 54729For SaleMLS ID #1604502, Jessica Sedlacek. NWWMLS
- $299,9004 bd2 ba2.1k sqft13669 42nd Avenue, Chippewa Falls, WI 54729For SaleMLS ID #1605025, Adrian Ong. NWWMLS
- $499,9003 bd2 ba1.6k sqft9851 Olson Drive, Eau Claire, WI 54703For SaleMLS ID #1606472, Jessica Sedlacek. NWWMLS
- $530,0003 bd2 ba1.5k sqft2616 27th Court, Chippewa Falls, WI 54729New ConstructionMLS ID #1604562, Dave Strassman. NWWMLS
- $242,5002 bd1 ba1k sqft205 W South Avenue, Chippewa Falls, WI 54729For SaleMLS ID #1605704, Erica Lawton. NWWMLS
- $545,0003 bd2 ba1.7k sqft5961 162nd Street, Chippewa Falls, WI 54729New ConstructionMLS ID #1604046, Karen Benson. NWWMLS
- $530,0003 bd3 ba1.8k sqft3555 112th Street, Chippewa Falls, WI 54729New ConstructionMLS ID #1601216, Kristy Tauger. NWWMLS
- $530,0003 bd3 ba1.8k sqft3639 112th Street, Chippewa Falls, WI 54729New ConstructionMLS ID #1601220, Kristy Tauger. NWWMLS
- $549,9003 bd2 ba1.9k sqft13903 132nd Street, Chippewa Falls, WI 54729For SaleMLS ID #1604281, Laurie Marshall. NWWMLS
- $639,0003 bd2 ba1.9k sqft20041 73rd Avenue, Chippewa Falls, WI 54729For SaleMLS ID #1601312, Josh Downs. NWWMLS
- $240,0003 bd2 ba1.4k sqft520 W Cedar Street, Chippewa Falls, WI 54729For SaleMLS ID #1603266, Breanne Hanson. NWWMLS
- $529,9003 bd2 ba1.7k sqft1921 Willow Creek Parkway, Chippewa Falls, WI 54729New ConstructionMLS ID #1604735, Jason Jesperson ~ Jesperson Group. NWWMLS
- $399,0003 bd2 ba1.9k sqftS7990 S State Road 93, Eau Claire, WI 54701For SaleMLS ID #1606052, Chris Becker. NWWMLS
