Discover this beautiful brand-new construction home located just minutes from town and near Lake Wissota. Designed with comfort and modern living in mind, this home features an inviting open-concept layout, cathedral ceilings, custom cabinetry, and sleek quartz countertops with island, complemented by a generously sized pantry. The spacious master suite is privately situated on one end of the home and offers a serene retreat with a stunning ensuite bathroom and a large walk-in closet. The other two bedrooms are at the other end of the house with the main bathroom, accessible from the hallway and is perfect for family or guests. This home is zero-entry, providing easy accessibility throughout. The mudroom off the garage features a custom built in bench-cubby area and first floor laundry. The walk-out basement leads to a covered patio that flows into an additional uncovered concrete patio space?ideal for entertaining or relaxing outdoors. Enjoy two thoughtfully designed covered decks, each offering a comfortable place to unwind. Sit outside with the ceiling fan gently blowing and take in the surroundings of your beautiful new home.
Active
$545,000
5961 162nd Street, Chippewa Falls, WI 54729
3beds
1,724sqft
Single Family Residence
Built in 2026
0.7 Acres Lot
$543,700 Zestimate®
$316/sqft
$-- HOA
What's special
Inviting open-concept layoutWalk-out basementFirst floor laundryGenerously sized pantryStunning ensuite bathroomZero-entry providing easy accessibilityCathedral ceilings
- 53 days
- 165
- 7
Zillow last checked:
Listing updated:
Listed by:
Karen Benson 715-313-0409,
KARE Realty
Source: WIREX MLS,MLS#: 1604046 Originating MLS: REALTORS Association of Northwestern WI
Originating MLS: REALTORS Association of Northwestern WIFacts & features
Interior
Bedrooms & bathrooms
- Bedrooms: 3
- Bathrooms: 2
- Full bathrooms: 2
- Main level bedrooms: 3
Primary bedroom
- Level: Main
- Area: 182
- Dimensions: 13 x 14
Bedroom 2
- Level: Main
- Area: 182
- Dimensions: 13 x 14
Bedroom 3
- Level: Main
- Area: 255
- Dimensions: 17 x 15
Kitchen
- Level: Main
- Area: 210
- Dimensions: 14 x 15
Living room
- Level: Main
- Area: 294
- Dimensions: 21 x 14
Heating
- Natural Gas, Forced Air
Cooling
- Central Air
Features
- Ceiling Fan(s), High Speed Internet
- Basement: Full,Walk-Out Access,Concrete
Interior area
- Total structure area: 1,724
- Total interior livable area: 1,724 sqft
- Finished area above ground: 1,724
- Finished area below ground: 0
Property
Parking
- Total spaces: 3
- Parking features: 3 Car, Attached, Garage Door Opener
- Attached garage spaces: 3
Features
- Levels: One
- Stories: 1
- Patio & porch: Deck, Covered, Patio, Patio-Covered
Lot
- Size: 0.7 Acres
Details
- Parcel number: 22808033368750019
Construction
Type & style
- Home type: SingleFamily
- Property subtype: Single Family Residence
Materials
- Vinyl Siding
Condition
- 0-5 Years,New Construction,Construction Completed
- New construction: Yes
- Year built: 2026
Utilities & green energy
- Electric: Circuit Breakers
- Sewer: Septic Tank
- Water: Well
Community & HOA
Location
- Region: Chippewa Falls
- Municipality: Lafayette
Financial & listing details
- Price per square foot: $316/sqft
- Tax assessed value: $37,700
- Annual tax amount: $329
- Date on market: 8/11/2026
- Inclusions: Included:ceiling Fans, Included:garage Opener
- Exclusions: Excluded:sellers Personal
Estimated market value
$543,700
$517,000 - $571,000
$1,901/mo
Price history
| Date | Event | Price |
|---|---|---|
| 8/11/2026 | Listed for sale | $545,000$316/sqft |
Source:  WIREX MLS #1604046 Report a problem WIREX MLS #1604046 Report a problem | ||
Public tax history
| Year | Property taxes | Tax assessment |
|---|---|---|
| 2025 | $330 -0.8% | $33,800 |
| 2024 | $333 +2.9% | $33,800 |
| 2023 | $323 -18.5% | $33,800 +34.1% |
| 2022 | $397 | $25,200 |
Find assessor info on the county website
Monthly payment
Est. payment
Payment breakdown
Explore the cost of this home by adjusting the details. Changes won't be saved.Climate risks
Neighborhood: Lake Wissota
Nearby schools
Schools provided by the listing agent
- District: Chippewa Falls
Source: WIREX MLS. This data may not be complete. We recommend contacting the local school district to confirm school assignments for this home.
Similar homes
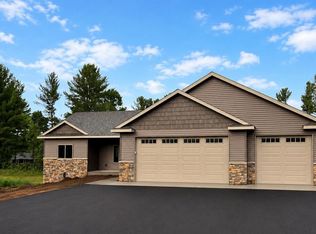
- $550,0003 bd2 ba2.4k sqft19968 70th Avenue, Chippewa Falls, WI 54729Active
 MLS ID #1601888, Dave Strassman. WIREX MLS
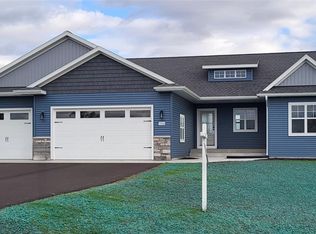
 - $529,9003 bd2 ba1.7k sqft1921 Willow Creek Parkway, Chippewa Falls, WI 54729Active
 MLS ID #1604735, Jason Jesperson Jesperson Group. WIREX MLS
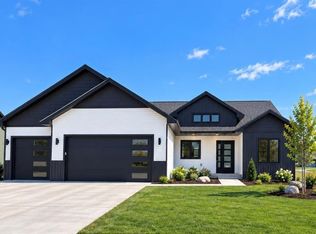
 - $530,0003 bd2 ba1.5k sqft2616 27th Court, Chippewa Falls, WI 54729Active
 MLS ID #1604562, Dave Strassman. WIREX MLS
 - $530,0003 bd3 ba1.8k sqft3555 112th Street, Chippewa Falls, WI 54729Active
 MLS ID #1601216, Kristy Tauger. WIREX MLS
 - $575,0003 bd3 ba2.2k sqft15486 221st Ave, Bloomer, WI 54724For Sale
 MLS ID #7117649, Rebecca A. Jenneman, RE/MAX Results. NorthstarMLS as distributed by MLS GRID
