Welcome to this stunning 2 year old home offering over 2,500 finished square feet of stylish, modern living space in Lake Hallie! Step into an open concept main level featuring the heart of the home: the expansive 21x15 kitchen and dining area, perfectly designed for entertaining and seamless cooking, which flows into a spacious living room. The main floor features three comfortable bedrooms, two full bathrooms, and a main-floor laundry room for ultimate daily convenience. The lookout lower level expands your living space dramatically, featuring a massive 31x15 family room, a third full bathroom, a bonus room, and a dedicated office—ideal for working from home, hobbies, or recreation. Outside, relax on the wooden deck overlooking your peaceful half-acre lot. Additional features include an attached 3-car garage, central A/C, natural gas forced air, city water, and conventional septic. All appliances (washer, dryer, range, refrigerator, dishwasher, microwave) are included—making this nearly new gem truly turnkey! Seller is also offering a $5,000 credit towards buyer's finishing touches, closing costs, or prepaid mortgage expenses. Book your showing today!
For sale
Price cut: $6K (11/6)
$459,000
3656 113th Street, Chippewa Falls, WI 54729
4beds
2,558sqft
Single Family Residence
Built in 2024
0.5 Acres Lot
$458,600 Zestimate®
$179/sqft
$-- HOA
What's special
Main-floor laundry roomLookout lower levelPerfectly designed for entertainingOpen concept main levelNatural gas forced airWooden deckThree comfortable bedrooms
- 37 days
- 375
- 20
Zillow last checked:
Listing updated:
Listed by:
Jack Beedle 866-848-6990,
eXp Realty LLC
Source: NWWMLS,MLS#: 1604924 Originating MLS: Realtors of Northwestern Wisconsin
Facts & features
Interior
Bedrooms & bathrooms
- Bedrooms: 4
- Bathrooms: 3
- Full bathrooms: 3
Bedroom
- Description: Bedroom,Flooring: Carpet
- Level: Main
- Dimensions: 14.00 x 11.00
Bedroom
- Description: Bedroom,Flooring: Carpet
- Level: Main
- Dimensions: 13.00 x 10.00
Bedroom
- Description: Bedroom,Flooring: Carpet
- Level: Main
- Dimensions: 15.00 x 14.00
Bathroom
- Description: Bathroom,Flooring: Vinyl
- Level: Main
- Dimensions: 9.00 x 6.00
Bathroom
- Description: Bathroom,Flooring: Vinyl
- Level: Lower
- Dimensions: 9.00 x 6.00
Bathroom
- Description: Bathroom,Flooring: Vinyl
- Level: Main
- Dimensions: 9.00 x 6.00
Bonus room
- Description: Bonus Room,Flooring: Carpet
- Level: Lower
- Dimensions: 19.00 x 15.00
Family room
- Description: Family Room,Flooring: Carpet
- Level: Lower
- Dimensions: 31.00 x 15.00
Kitchen
- Description: Kitchen,Flooring: Vinyl
- Level: Main
- Dimensions: 21.00 x 15.00
Laundry
- Description: Laundry Room,Flooring: Vinyl
- Level: Main
- Dimensions: 15.00 x 8.00
Living room
- Description: Living Room,Flooring: Vinyl
- Level: Main
- Dimensions: 17.00 x 15.00
Office
- Description: Office,Flooring: Carpet
- Level: Lower
- Dimensions: 15.00 x 15.00
Heating
- Forced Air
Cooling
- Central Air
Appliances
- Included: Dryer, Dishwasher, Microwave, Oven, Range, Refrigerator, Washer
Features
- Basement: Daylight,Full,Partially Finished
- Has fireplace: No
- Fireplace features: None
Interior area
- Total structure area: 2,912
- Total interior livable area: 2,558 sqft
- Finished area above ground: 1,456
- Finished area below ground: 1,102
Property
Parking
- Total spaces: 3
- Parking features: Attached, Concrete, Driveway, Garage, Garage Door Opener
- Attached garage spaces: 3
- Has uncovered spaces: Yes
Features
- Levels: One
- Stories: 1
- Patio & porch: Deck, Open, Porch
Lot
- Size: 0.5 Acres
Details
- Parcel number: 22809232468710024
- Zoning description: Residential
Construction
Type & style
- Home type: SingleFamily
- Architectural style: One Story
- Property subtype: Single Family Residence
Materials
- Vinyl Siding
- Foundation: Poured
Condition
- New construction: No
- Year built: 2024
Utilities & green energy
- Electric: Circuit Breakers
- Sewer: Septic Tank
- Water: Public
Community & HOA
HOA
- Has HOA: No
Location
- Region: Chippewa Falls
Financial & listing details
- Price per square foot: $179/sqft
- Tax assessed value: $488,300
- Annual tax amount: $5,068
- Date on market: 10/12/2026
- Cumulative days on market: 70 days
- Listing agreement: Exclusive Right To Sell
Estimated market value
$458,600
$436,000 - $482,000
$2,674/mo
Price history
| Date | Event | Price |
|---|---|---|
| 11/6/2026 | Price change | $459,000-1.3%$179/sqft |
Source:  NWWMLS #1604924 Report a problem | ||
| 9/24/2026 | Price change | $465,000-2.1%$182/sqft |
Source:  WIREX MLS #1604924 Report a problem | ||
| 9/9/2026 | Listed for sale | $475,000+4.2%$186/sqft |
Source: eXp Realty #1604924 Report a problem | ||
| 2/14/2025 | Sold | $456,000+6.3%$178/sqft |
Source: NWWMLS #1586353 Report a problem | ||
| 12/16/2024 | Contingent | $429,000$168/sqft |
Source: WIREX MLS #1586353 Report a problem | ||
| 10/4/2024 | Listed for sale | $429,000+909.4%$168/sqft |
Source: WIREX MLS #1586353 Report a problem | ||
| 5/28/2024 | Sold | $42,500$17/sqft |
Source: Public Record Report a problem | ||
Public tax history
| Year | Property taxes | Tax assessment |
|---|---|---|
| 2025 | $5,066 +1188.2% | $307,800 +1161.5% |
| 2024 | $393 +2.1% | $24,400 |
| 2023 | $385 +2.3% | $24,400 |
| 2022 | $376 | $24,400 |
Find assessor info on the county website
Monthly payment
Est. payment
Payment breakdown
Explore the cost of this home by adjusting the details. Changes won't be saved.Climate risks
Neighborhood: Lake Hallie
Nearby schools
Schools provided by the listing agent
- District: Chippewa Falls Area Unified
Source: NWWMLS. This data may not be complete. We recommend contacting the local school district to confirm school assignments for this home.
Similar homes
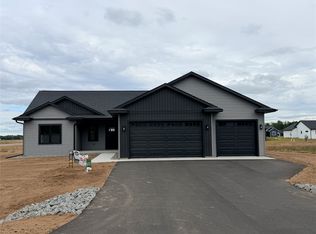
- $475,0003 bd2 ba1.5k sqft3675 112th Street, Chippewa Falls, WI 54729For Sale
 MLS ID #1600400, Julie Brown. NWWMLS
- $530,0003 bd3 ba1.8k sqft3639 112th Street, Chippewa Falls, WI 54729New Construction
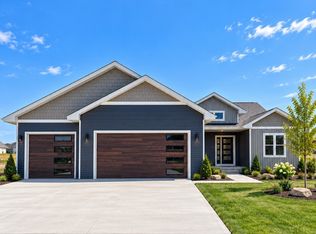 MLS ID #1601220, Kristy Tauger. NWWMLS
- $530,0003 bd3 ba1.8k sqft3555 112th Street, Chippewa Falls, WI 54729New Construction
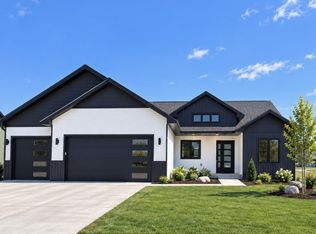 MLS ID #1601216, Kristy Tauger. NWWMLS
- $495,0003 bd2 ba1.6k sqft3647 114th Street, Chippewa Falls, WI 54729New Construction
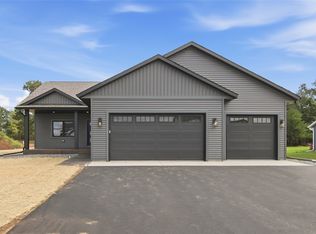 MLS ID #1600575, Jason Jesperson ~ Jesperson Group. NWWMLS
- $389,9004 bd3 ba2.3k sqft11683 44th Avenue, Chippewa Falls, WI 54729For SaleMLS ID #1606344, Deborah Hanson. NWWMLS
- $560,0004 bd3 ba2.6k sqft3476 112th, Chippewa Falls, WI 54729For SaleMLS ID #1604963, Julie Brown. NWWMLS
- $384,0003 bd3 ba1.9k sqft4104 116th Street, Chippewa Falls, WI 54729For SaleMLS ID #1604658, Brian Dunham. NWWMLS
- $612,0004 bd4 ba3k sqft10881 34th Avenue, Chippewa Falls, WI 54729For SaleMLS ID #1605096, Jody Kvapil. NWWMLS
- $605,0004 bd4 ba3.3k sqftLot 10 112th Street, Chippewa Falls, WI 54729New ConstructionMLS ID #1601985, Kristy Tauger. NWWMLS
- $419,9003 bd3 ba2.6k sqft1432 Perry Street, Chippewa Falls, WI 54729For SaleMLS ID #1603824, The Germain Group. NWWMLS
- $419,9003 bd2 ba1.4k sqft14558 42nd Avenue, Chippewa Falls, WI 54729For SaleMLS ID #1606058, Emily Thompson. NWWMLS
- $434,9003 bd2 ba1.4k sqft14698 45th Avenue, Chippewa Falls, WI 54729New ConstructionMLS ID #1603050, Dennis Lyberg. NWWMLS
- $535,5005 bd3 ba2.6k sqft14176 41st Avenue, Chippewa Falls, WI 54729For SaleMLS ID #1604022, Liz Thompson. NWWMLS
- $519,9003 bd2 ba1.5k sqft2616 27th Court, Chippewa Falls, WI 54729New ConstructionMLS ID #1604562, Dave Strassman. NWWMLS
- $364,9004 bd2 ba1.8k sqft5534 167th Street, Chippewa Falls, WI 54729For SaleMLS ID #1604731, Nathan Martell. NWWMLS
- $398,0004 bd4 ba2.8k sqft5653-5655 165th Street E #1-2, Chippewa Falls, WI 54729For SaleMLS ID #1605844, Craig Marshall. NWWMLS
- $398,9003 bd2 ba1.6k sqft2419 116th Street, Chippewa Falls, WI 54729For SaleMLS ID #1604574, Andy Yakesh~ The Yakesh Team. NWWMLS
- $375,0003 bd2 ba1.4k sqft4134 147th Street, Chippewa Falls, WI 54729For SaleMLS ID #1606406, Kristen Tomczak. NWWMLS
- $364,9006 bd4 ba2.9k sqft13076 36th Avenue #13076 & 13078, Chippewa Falls, WI 54729For SaleMLS ID #1605732, Brady Cronk. NWWMLS
- $499,9003 bd2 ba1.7k sqft1934 Willow Creek Parkway, Chippewa Falls, WI 54729New ConstructionMLS ID #1604736, Jason Jesperson ~ Jesperson Group. NWWMLS
