Welcome to this beautifully designed new construction home in the desirable Sunfield Heights neighborhood of the Village of Lake Hallie. Thoughtfully planned, this home offers quality construction, stylish finishes, and a comfortable layout for everyday living. The bright, open-concept main level features generous windows, a living room with elegant tray ceilings, and a kitchen with quartz countertops, custom cabinetry, and a spacious walk-in pantry. Just off the dining area, a patio extends the living space outdoors for relaxing or entertaining. The home features 3 bedrooms and 2 full bathrooms, including a spacious primary suite with tray ceilings, a private bath, and walk-in closet. The staircase leads to a framed lower level with an office/guest bedroom, full bathroom, 4th bedroom, recreation/family room, and storage room, offering plenty of room to grow and finish to your liking. The attached 3-car garage provides ample space for vehicles, storage, and projects, and includes a convenient floor drain. If you're looking for quality new construction, thoughtful design, and room to make a home your own, this property is worth a look! Some photos have been modified to create a finished look.
The current price includes the graded lot with grass seed. The home is scheduled for completion at the end of January 2027.
New construction
Price increase: $75K (11/7)
$529,999
3668 113th Street, Chippewa Falls, WI 54729
3beds
1,728sqft
Single Family Residence
Built in 2026
0.52 Acres Lot
$-- Zestimate®
$307/sqft
$-- HOA
What's special
Stylish finishesConvenient floor drainWalk-in closetSpacious walk-in pantryGenerous windowsCustom cabinetryBright open-concept main level
- 7 days
- 122
- 7
Zillow last checked:
Listing updated:
Listed by:
Deanna Haselhuhn 715-831-1488,
Property Executives Realty
Source: NWWMLS,MLS#: 1605797 Originating MLS: Realtors of Northwestern Wisconsin
Facts & features
Interior
Bedrooms & bathrooms
- Bedrooms: 3
- Bathrooms: 2
- Full bathrooms: 2
Bedroom
- Description: Bedroom,Flooring: Carpet
- Level: Main
- Dimensions: 14.00 x 15.00
Bedroom
- Description: Bedroom,Flooring: Carpet
- Level: Main
- Dimensions: 12.00 x 12.00
Bedroom
- Description: Bedroom,Flooring: Carpet
- Level: Main
- Dimensions: 12.00 x 12.00
Bathroom
- Description: Bathroom,Flooring: Simulated Wood,Plank
- Level: Main
- Dimensions: 11.00 x 10.00
Bathroom
- Description: Bathroom,Flooring: Simulated Wood,Plank
- Level: Main
- Dimensions: 8.00 x 7.00
Dining room
- Description: Dining Area,Flooring: Simulated Wood,Plank
- Level: Main
- Dimensions: 12.00 x 12.00
Entry foyer
- Description: Entry/Foyer,Flooring: Simulated Wood,Plank
- Level: Main
- Dimensions: 8.00 x 10.00
Kitchen
- Description: Kitchen,Flooring: Simulated Wood,Plank
- Level: Main
- Dimensions: 12.00 x 10.00
Laundry
- Description: Laundry Room,Flooring: Simulated Wood,Plank
- Level: Main
- Dimensions: 8.00 x 6.00
Living room
- Description: Living Room,Flooring: Simulated Wood,Plank
- Level: Main
- Dimensions: 14.00 x 18.00
Pantry
- Description: Pantry,Flooring: Simulated Wood,Plank
- Level: Main
- Dimensions: 8.00 x 6.00
Heating
- Forced Air
Cooling
- Central Air
Appliances
- Included: Dryer, Dishwasher, Electric Water Heater, Oven, Range, Refrigerator, Range Hood, Washer
Features
- Basement: Egress Windows,Full
Interior area
- Total structure area: 3,456
- Total interior livable area: 1,728 sqft
- Finished area above ground: 1,728
- Finished area below ground: 0
Property
Parking
- Total spaces: 3
- Parking features: Attached, Concrete, Driveway, Garage, Garage Door Opener
- Attached garage spaces: 3
- Has uncovered spaces: Yes
Features
- Levels: One
- Stories: 1
- Patio & porch: Concrete, Patio
Lot
- Size: 0.52 Acres
Details
- Additional structures: None
- Parcel number: 22809232468710023
- Zoning description: Residential
Construction
Type & style
- Home type: SingleFamily
- Architectural style: One Story
- Property subtype: Single Family Residence
Materials
- Vinyl Siding
- Foundation: Poured
Condition
- New construction: Yes
- Year built: 2026
Utilities & green energy
- Electric: Circuit Breakers
- Sewer: Septic Tank
- Water: Public
Community & HOA
Community
- Subdivision: Sunfield Heights
HOA
- Has HOA: No
Location
- Region: Chippewa Falls
Financial & listing details
- Price per square foot: $307/sqft
- Annual tax amount: $405
- Date on market: 11/6/2026
- Listing agreement: Exclusive Right To Sell
- Exclusions: Sellers Personal
Estimated market value
Not available
Estimated sales range
Not available
Not available
Price history
| Date | Event | Price |
|---|---|---|
| 11/7/2026 | Price change | $604,999+14.2%$350/sqft |
Source:  NWWMLS #1606530 Report a problem | ||
| 11/6/2026 | Listed for sale | $529,999$307/sqft |
Source: NWWMLS #1605797 Report a problem | ||
Public tax history
Tax history is unavailable.
Monthly payment
Est. payment
Payment breakdown
Explore the cost of this home by adjusting the details. Changes won't be saved.Climate risks
Neighborhood: Lake Hallie
Nearby schools
Schools provided by the listing agent
- District: Chippewa Falls Area Unified
Source: NWWMLS. This data may not be complete. We recommend contacting the local school district to confirm school assignments for this home.

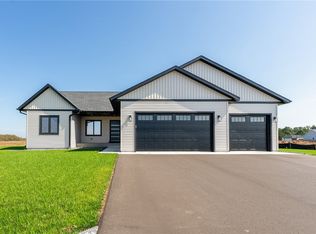
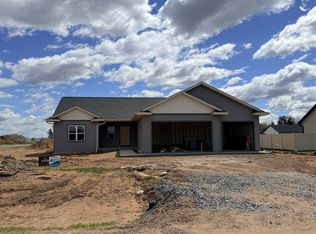
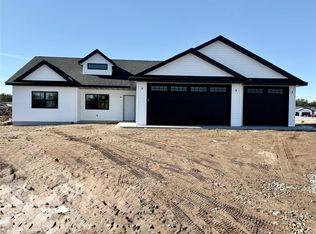
Similar homes
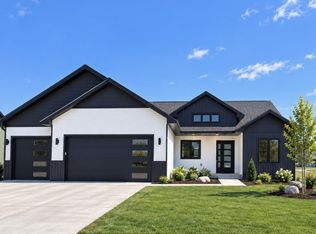
- $549,9993 bd3 ba1.8k sqft3665 114th Street, Chippewa Falls, WI 54729New Construction
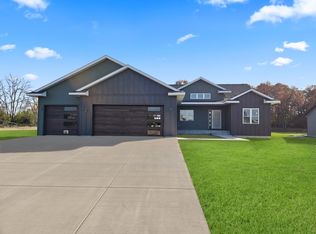
 MLS ID #1606394, Deanna Haselhuhn. NWWMLS
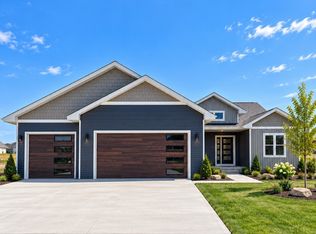
- $530,0003 bd3 ba1.8k sqft3555 112th Street, Chippewa Falls, WI 54729New Construction
 MLS ID #1601216, Kristy Tauger. NWWMLS
- $530,0003 bd3 ba1.8k sqft3639 112th Street, Chippewa Falls, WI 54729New Construction
 MLS ID #1601220, Kristy Tauger. NWWMLS
- $495,0003 bd2 ba1.6k sqft3647 114th Street, Chippewa Falls, WI 54729New Construction
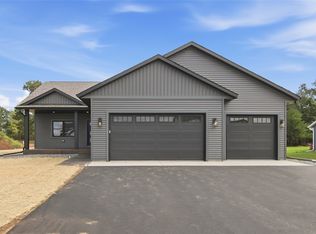 MLS ID #1600575, Jason Jesperson ~ Jesperson Group. NWWMLS
- $475,0003 bd2 ba1.5k sqft3675 112th Street, Chippewa Falls, WI 54729For SaleMLS ID #1600400, Julie Brown. NWWMLS
- $519,9003 bd2 ba1.5k sqft2616 27th Court, Chippewa Falls, WI 54729New ConstructionMLS ID #1604562, Dave Strassman. NWWMLS
- $459,0004 bd3 ba2.5k sqft3656 113th Street, Chippewa Falls, WI 54729For SaleMLS ID #1604924, Jack Beedle. NWWMLS
- $529,9003 bd2 ba1.7k sqft1921 Willow Creek Parkway, Chippewa Falls, WI 54729New ConstructionMLS ID #1604735, Jason Jesperson ~ Jesperson Group. NWWMLS
- $545,0003 bd2 ba1.7k sqft5961 162nd Street, Chippewa Falls, WI 54729New ConstructionMLS ID #1604046, Karen Benson. NWWMLS
- $429,9003 bd2 ba1.4k sqft14558 42nd Avenue, Chippewa Falls, WI 54729For SaleMLS ID #1606058, Emily Thompson. NWWMLS
- $389,7503 bd2 ba1.4k sqft4134 147th Street, Chippewa Falls, WI 54729For SaleMLS ID #1606406, Kristen Tomczak. NWWMLS
- $299,9002 bd2 ba1.7k sqft4266 113th Street, Chippewa Falls, WI 54729For SaleMLS ID #1606370, Wanda Johnson. NWWMLS
- $434,9003 bd2 ba1.4k sqft14698 45th Avenue, Chippewa Falls, WI 54729New ConstructionMLS ID #1603050, Dennis Lyberg. NWWMLS
- $499,9003 bd2 ba1.6k sqft9851 Olson Drive, Eau Claire, WI 54703For SaleMLS ID #1606472, Jessica Sedlacek. NWWMLS
- $519,9003 bd3 ba2.3k sqft1173 Craven Court, Eau Claire, WI 54703New ConstructionMLS ID #1602812, David Donnellan. NWWMLS
- $524,9003 bd3 ba2.3k sqft1137 Craven Court, Eau Claire, WI 54703New ConstructionMLS ID #1602815, David Donnellan. NWWMLS
- $299,9004 bd2 ba2.1k sqft13669 42nd Avenue, Chippewa Falls, WI 54729For SaleMLS ID #1605025, Adrian Ong. NWWMLS
- $339,9003 bd2 ba1.4k sqft20246 62nd Avenue, Chippewa Falls, WI 54729For SaleMLS ID #1604502, Jessica Sedlacek. NWWMLS
