Welcome to this beautifully designed new construction home in the desirable Sunfield Heights neighborhood of the Village of Lake Hallie! Situated on a corner lot with a private, tree-lined backyard, this thoughtfully planned home features quality construction, stylish finishes, and a comfortable layout, with completion scheduled for late November 2026. Natural light fills the open-concept main level, featuring elegant tray ceilings in the living room, custom kitchen cabinetry, and a spacious walk-in pantry. Sliding doors off the dining area lead to a concrete patio, perfect for outdoor entertaining or relaxing evenings. The home offers 3 bedrooms and 2.5 bathrooms. The primary suite features tray ceilings, a beautifully finished private ensuite, and a generous walk-in closet. Two additional bedrooms share the main bathroom, while a convenient half bath/laundry completes the main level. The framed-in lower level offers even more potential, with an office/guest bedroom, full bathroom, 4th bedroom, recreation/family room, and storage room, ready for your finishing touches. An attached 3-car garage with floor drain provides plenty of room for vehicles, storage, and projects. A wonderful opportunity to own a brand-new home and make it your own in one of Lake Hallie's desirable neighborhoods!
The current price includes the graded lot with grass seed. The home is scheduled for completion end of November 2026.
New construction
Price increase: $75K (11/7)
$549,999
3665 114th Street, Chippewa Falls, WI 54729
3beds
1,878sqft
Single Family Residence
Built in 2026
0.49 Acres Lot
$-- Zestimate®
$293/sqft
$-- HOA
What's special
Stylish finishesBeautifully finished private ensuiteSpacious walk-in pantryGenerous walk-in closetCustom kitchen cabinetryPrivate tree-lined backyardCorner lot
- 7 days
- 286
- 4
Zillow last checked:
Listing updated:
Listed by:
Deanna Haselhuhn 715-831-1488,
Property Executives Realty
Source: NWWMLS,MLS#: 1606394 Originating MLS: Realtors of Northwestern Wisconsin
Facts & features
Interior
Bedrooms & bathrooms
- Bedrooms: 3
- Bathrooms: 3
- Full bathrooms: 2
- 1/2 bathrooms: 1
Bedroom
- Description: Bedroom,Flooring: Carpet
- Level: Main
- Dimensions: 15.00 x 14.00
Bedroom
- Description: Bedroom,Flooring: Carpet
- Level: Main
- Dimensions: 11.00 x 12.00
Bedroom
- Description: Bedroom,Flooring: Carpet
- Level: Main
- Dimensions: 12.00 x 12.00
Bathroom
- Description: Bathroom,Flooring: Simulated Wood,Plank
- Level: Main
- Dimensions: 12.00 x 8.00
Bathroom
- Description: Bathroom,Flooring: Simulated Wood,Plank
- Level: Main
- Dimensions: 6.00 x 8.00
Bathroom
- Description: Bathroom,Flooring: Simulated Wood,Plank
- Level: Main
- Dimensions: 9.00 x 5.00
Dining room
- Description: Dining Area,Flooring: Simulated Wood,Plank
- Level: Main
- Dimensions: 12.00 x 12.00
Entry foyer
- Description: Entry/Foyer,Flooring: Simulated Wood,Plank
- Level: Main
- Dimensions: 9.00 x 9.00
Kitchen
- Description: Kitchen,Flooring: Simulated Wood,Plank
- Level: Main
- Dimensions: 12.00 x 14.00
Living room
- Description: Living Room,Flooring: Simulated Wood,Plank
- Level: Main
- Dimensions: 15.00 x 15.00
Heating
- Forced Air
Cooling
- Central Air
Appliances
- Included: Dryer, Dishwasher, Electric Water Heater, Microwave, Oven, Range, Refrigerator, Washer
Features
- Basement: Full
Interior area
- Total structure area: 3,756
- Total interior livable area: 1,878 sqft
- Finished area above ground: 1,878
- Finished area below ground: 0
Property
Parking
- Total spaces: 3
- Parking features: Attached, Concrete, Driveway, Garage
- Attached garage spaces: 3
- Has uncovered spaces: Yes
Features
- Levels: One
- Stories: 1
- Patio & porch: Concrete, Open, Patio, Porch
Lot
- Size: 0.49 Acres
Details
- Parcel number: 22809232468960061
- Zoning description: Residential
Construction
Type & style
- Home type: SingleFamily
- Architectural style: One Story
- Property subtype: Single Family Residence
Materials
- Vinyl Siding
- Foundation: Poured
Condition
- New construction: Yes
- Year built: 2026
Utilities & green energy
- Electric: Circuit Breakers
- Sewer: Septic Tank
- Water: Public
Community & HOA
Community
- Subdivision: Sunfield Heights
HOA
- Has HOA: No
Location
- Region: Chippewa Falls
Financial & listing details
- Price per square foot: $293/sqft
- Annual tax amount: $405
- Date on market: 11/6/2026
- Listing agreement: Exclusive Right To Sell
- Exclusions: Sellers Personal
Estimated market value
Not available
Estimated sales range
Not available
Not available
Price history
| Date | Event | Price |
|---|---|---|
| 11/7/2026 | Price change | $624,999+13.6%$333/sqft |
Source:  NWWMLS #1606531 Report a problem | ||
| 11/6/2026 | Listed for sale | $549,999$293/sqft |
Source: NWWMLS #1606394 Report a problem | ||
Public tax history
Tax history is unavailable.
Monthly payment
Est. payment
Payment breakdown
Explore the cost of this home by adjusting the details. Changes won't be saved.Climate risks
Neighborhood: Lake Hallie
Nearby schools
Schools provided by the listing agent
- District: Chippewa Falls Area Unified
Source: NWWMLS. This data may not be complete. We recommend contacting the local school district to confirm school assignments for this home.
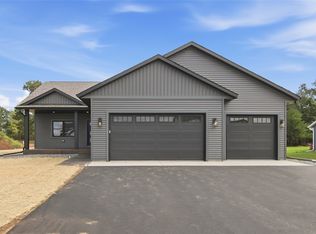
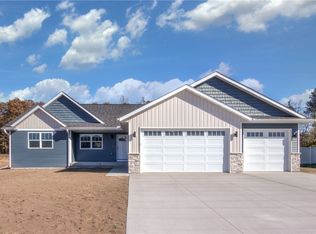
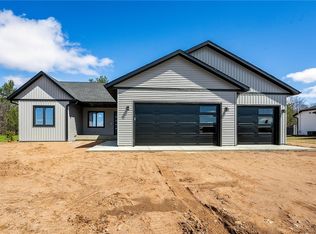
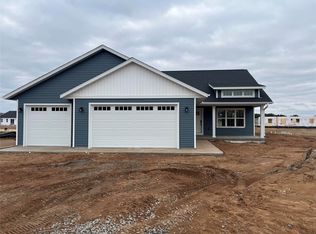
Similar homes
- $529,9993 bd2 ba1.7k sqft3668 113th Street, Chippewa Falls, WI 54729New Construction
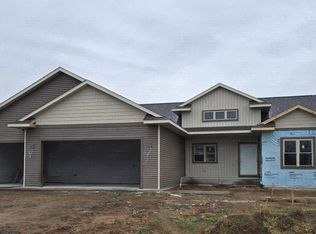
 MLS ID #1605797, Deanna Haselhuhn. NWWMLS
- $530,0003 bd3 ba1.8k sqft3639 112th Street, Chippewa Falls, WI 54729New Construction
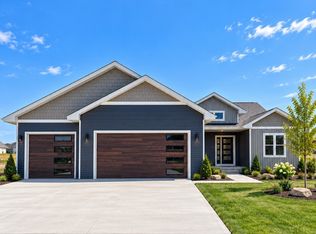 MLS ID #1601220, Kristy Tauger. NWWMLS
- $530,0003 bd3 ba1.8k sqft3555 112th Street, Chippewa Falls, WI 54729New Construction
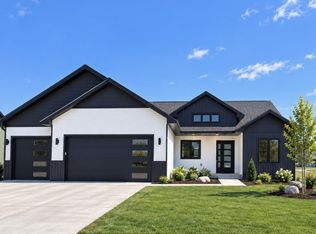 MLS ID #1601216, Kristy Tauger. NWWMLS
- $560,0004 bd3 ba2.6k sqft3476 112th, Chippewa Falls, WI 54729For Sale
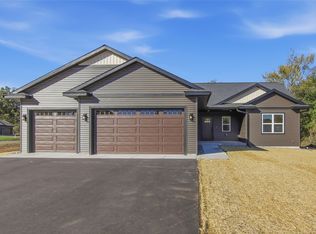 MLS ID #1604963, Julie Brown. NWWMLS
- $475,0003 bd2 ba1.5k sqft3675 112th Street, Chippewa Falls, WI 54729For SaleMLS ID #1600400, Julie Brown. NWWMLS
- $545,0003 bd2 ba1.7k sqft5961 162nd Street, Chippewa Falls, WI 54729New ConstructionMLS ID #1604046, Karen Benson. NWWMLS
- $529,9003 bd2 ba1.7k sqft1921 Willow Creek Parkway, Chippewa Falls, WI 54729New ConstructionMLS ID #1604735, Jason Jesperson ~ Jesperson Group. NWWMLS
- $675,0003 bd2 ba1.8k sqft7602 County Highway X, Chippewa Falls, WI 54729For SaleMLS ID #1606338, Holly Bowe. NWWMLS
- $499,9003 bd2 ba1.7k sqft1934 Willow Creek Parkway, Chippewa Falls, WI 54729New ConstructionMLS ID #1604736, Jason Jesperson ~ Jesperson Group. NWWMLS
- $429,9003 bd2 ba1.4k sqft14558 42nd Avenue, Chippewa Falls, WI 54729For SaleMLS ID #1606058, Emily Thompson. NWWMLS
- $299,9002 bd2 ba1.7k sqft4266 113th Street, Chippewa Falls, WI 54729For SaleMLS ID #1606370, Wanda Johnson. NWWMLS
- $389,7503 bd2 ba1.4k sqft4134 147th Street, Chippewa Falls, WI 54729For SaleMLS ID #1606406, Kristen Tomczak. NWWMLS
- $434,9003 bd2 ba1.4k sqft14698 45th Avenue, Chippewa Falls, WI 54729New ConstructionMLS ID #1603050, Dennis Lyberg. NWWMLS
- $499,9003 bd2 ba1.6k sqft9851 Olson Drive, Eau Claire, WI 54703For SaleMLS ID #1606472, Jessica Sedlacek. NWWMLS
- $385,0003 bd2 ba1.9k sqft17081 County Highway X, Chippewa Falls, WI 54729For SaleMLS ID #1605926, Jody Marr. NWWMLS
- $519,9003 bd3 ba2.3k sqft1173 Craven Court, Eau Claire, WI 54703New ConstructionMLS ID #1602812, David Donnellan. NWWMLS
- $524,9003 bd3 ba2.3k sqft1137 Craven Court, Eau Claire, WI 54703New ConstructionMLS ID #1602815, David Donnellan. NWWMLS
- $530,0005 bd3 ba2.8k sqft6364 Aspen Ridge Drive, Eau Claire, WI 54703For SaleMLS ID #1603186, Jack Beedle. NWWMLS
