Skip main navigation
Closed
  • $497,900

    3619 114th Street, Chippewa Falls, WI 54729

    3beds
    2,129sqft
    Single Family Residence
    Built in 2025
    0.46 Acres Lot
    $499,100 Zestimate®
    $234/sqft
    $2,456 Estimated rent

    Home value

    $499,100

    $409,000 - $609,000

    $2,456/mo

    Zestimate® history
    Loading
    Loading...

    Owner options

    List your home for rent

    $2,456/mo

    Rent Zestimate®

    Find your next renter with Zillow Rental Manager. Plus, with online applications, you can quickly screen prospective tenants – for free.

    Learn more

    $2,456/mo

    Rent Zestimate®

    Refinance and save

    $3,047/mo

    Est. payment

    Refinancing to a lower rate could help reduce your monthly payments and save thousands over the life of the loan.

    See today's rates

    $3,047/mo

    Est. payment

    Explore your selling options

    Work with a Zillow partner agent

    Leverage their expertise and Zillow's premium Showcase listings to get your home seen by more buyers.

    Get started

    List with your own agent

    Get your home in front of millions of buyers by listing it on Zillow.

    Learn how to do it

    Sell it yourself

    Take full control of how buyers see your home on Zillow by listing For Sale by Owner (FSBO).

    List your home

    What's special

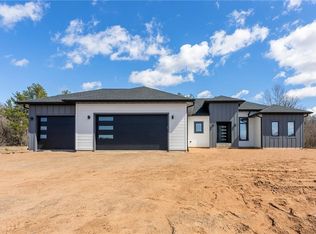
    Quality Built by Chippewa Valley Contracting, LLC and MOVE IN READY! This thoughtfully designed home offers an open-concept layout with modern finishes and functionality throughout. The main floor features a spacious great room with vaulted ceilings?perfect for entertaining or everyday living?alongside a bright, well-appointed kitchen with upgraded solid surface countertops. Convenience is key with a dedicated laundry room that includes a half bath, a separate mudroom entry, and a private primary ensuite. Two additional bedrooms are connected by a Jack-and-Jill full bath, offering comfort and privacy. Large windows bring in plenty of natural light, and high-quality flooring and cabinetry add a touch of elegance throughout. The lower level includes approximately 400 sq ft of finished living space in a cozy family room, with the rest ready to customize to your needs. Additional highlights include: Fully insulated and sheetrocked 3-car garage with gas line installed for a future furnace 14x12 covered concrete patio for outdoor enjoyment Spacious 0.46-acre parcel, perfect for a future toy shed or additional outdoor living space Concrete driveway

    Zillow last checked:

    Listing updated:

    Listed by:

    Kristy Tauger 715-379-4125,

    RE/MAX Results Eau Claire

    Bought with:

    Jody Shea

    Source: WIREX MLS,MLS#: 1594158MLS LogoOriginating MLS: REALTORS Association of Northwestern WI

    Facts & features

    Interior

    Bedrooms & bathrooms
    • Bedrooms: 3
    • Bathrooms: 3
    • Full bathrooms: 2
    • 1/2 bathrooms: 1
    • Main level bedrooms: 3
    Primary bedroom
    • Level: Main
    • Area: 192
    • Dimensions: 12 x 16
    Bedroom 2
    • Level: Main
    • Area: 144
    • Dimensions: 12 x 12
    Bedroom 3
    • Level: Main
    • Area: 144
    • Dimensions: 12 x 12
    Family room
    • Level: Lower
    • Area: 468
    • Dimensions: 18 x 26
    Kitchen
    • Level: Main
    • Area: 195
    • Dimensions: 15 x 13
    Living room
    • Level: Main
    • Area: 224
    • Dimensions: 16 x 14
    Heating
    • Natural Gas, Forced Air
    Cooling
    • Central Air
    Appliances
    • Included: Dishwasher, Range/Oven, Range Hood, Refrigerator
    Features
    • Ceiling Fan(s)
    • Basement: Full,Concrete
    Interior area
    • Total structure area: 2,129
    • Total interior livable area: 2,129 sqft
    • Finished area above ground: 1,729
    • Finished area below ground: 400

    Property

    Parking
    • Total spaces: 3
    • Parking features: 3 Car, Attached, Garage Door Opener
    • Attached garage spaces: 3
    Features
    • Levels: One
    • Stories: 1
    • Patio & porch: Patio, Patio-Covered
    Lot
    • Size: 0.46 Acres
    Details
    • Parcel number: 22809232468960059
    • Zoning: Residential

    Construction

    Type & style
    • Home type: SingleFamily
    • Property subtype: Single Family Residence
    Materials
    • Vinyl Siding
    Condition
    • 0-5 Years,New Construction,Construction Completed
    • New construction: Yes
    • Year built: 2025

    Utilities & green energy

    • Electric: Circuit Breakers
    • Sewer: Septic Tank

    Community & neighborhood

    Location
    • Region: Chippewa Falls
    • Municipality: Lake Hallie

    Price history

    DateEventPrice
    2/18/2026Sold$497,900$234/sqft
    Source: WIREX MLS #1594158 Report a problem
    1/19/2026Contingent$497,900$234/sqft
    Source: WIREX MLS #1594158 Report a problem
    1/19/2026Price change$497,900+1.6%$234/sqft
    Source: WIREX MLS #1594158 Report a problem
    11/19/2025Price change$489,900-1.5%$230/sqft
    Source: WIREX MLS #1594158 Report a problem
    8/4/2025Listed for sale$497,500$234/sqft
    Source: WIREX MLS #1594158 Report a problem

    Public tax history

    Tax history is unavailable.

    Neighborhood: Lake Hallie

    Nearby schools

    GreatSchools rating
    Schools provided by the listing agent
    • District: Chippewa Falls

    Source: WIREX MLS. This data may not be complete. We recommend contacting the local school district to confirm school assignments for this home.

    Get pre-qualified for a loan
    At Zillow Home Loans, we can pre-qualify you in as little as 5 minutes with no impact to your credit score.

    An equal housing lender. NMLS #10287.

    Sell for more on Zillow
    Get a Zillow Showcase℠ listing at no additional cost and you could sell for .
    $499,100
    2% more
    +$9,982
    With Zillow Showcase(estimated)
    $509,082