Skip main navigation
Closed
  • $485,000

    3650 114th Street, Chippewa Falls, WI 54729

    4beds
    2,467sqft
    Single Family Residence
    Built in 2026
    0.46 Acres Lot
    $485,000 Zestimate®
    $197/sqft
    $2,599 Estimated rent

    Home value

    $485,000

    $446,000 - $529,000

    $2,599/mo

    Zestimate® history
    Loading
    Loading...

    Owner options

    List your home for rent

    $2,599/mo

    Rent Zestimate®

    Find your next renter with Zillow Rental Manager. Plus, with online applications, you can quickly screen prospective tenants – for free.

    Learn more

    $2,599/mo

    Rent Zestimate®

    Refinance and save

    $2,483/mo

    Est. payment

    Refinancing to a lower rate could help reduce your monthly payments and save thousands over the life of the loan.

    See today's rates

    $2,483/mo

    Est. payment

    Explore your selling options

    Work with a Zillow partner agent

    Leverage their expertise and Zillow's premium Showcase listings to get your home seen by more buyers.

    Get started

    List with your own agent

    Get your home in front of millions of buyers by listing it on Zillow.

    Learn how to do it

    Sell it yourself

    Take full control of how buyers see your home on Zillow by listing For Sale by Owner (FSBO).

    List your home

    What's special

    Stained oak kitchen cabinetsCustom stained birch cabinetryOpen-concept layout
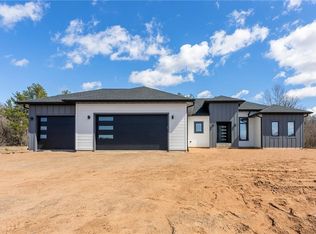
    New construction 4-bedroom, 3 full bath home offering a total of 2,467 finished sq ft. 1,440 sq ft on the main level and 1,027 sq ft finished basement. This thoughtfully designed home features Pacific Blue siding with white trim for striking curb appeal. Interior highlights include 8-foot walls with a vaulted ceiling, custom stained birch cabinetry, stained oak kitchen cabinets, elegant white quartz countertops throughout with undermount sinks, and durable luxury vinyl tile in bathrooms. The living room and primary bedroom showcase laminate RevWood flooring by Mohawk, while guest bedrooms and the fully finished basement bedrooms and family room feature comfortable carpet. The kitchen includes a modern stainless steel appliance package by Samsung with refrigerator, stove, over-the-range microwave, and dishwasher. Quality craftsmanship, energy-efficient new construction, open-concept layout, and premium finishes make this home ideal for buyers seeking a move-in ready property with modern design and functional living space.

    Zillow last checked:

    Listing updated:

    Listed by:

    Julie Brown 715-579-2746,

    Julie Brown Real Estate Group

    Bought with:

    Amber Steffel

    Source: WIREX MLS,MLS#: 1598320MLS LogoOriginating MLS: REALTORS Association of Northwestern WI

    Facts & features

    Interior

    Bedrooms & bathrooms
    • Bedrooms: 4
    • Bathrooms: 3
    • Full bathrooms: 3
    • Main level bedrooms: 2
    Primary bedroom
    • Level: Main
    • Area: 210
    • Dimensions: 15 x 14
    Bedroom 2
    • Level: Main
    • Area: 121
    • Dimensions: 11 x 11
    Bedroom 3
    • Level: Lower
    • Area: 208
    • Dimensions: 13 x 16
    Bedroom 4
    • Level: Lower
    • Area: 144
    • Dimensions: 12 x 12
    Family room
    • Level: Lower
    • Area: 256
    • Dimensions: 16 x 16
    Kitchen
    • Level: Main
    • Area: 315
    • Dimensions: 21 x 15
    Living room
    • Level: Main
    • Area: 210
    • Dimensions: 14 x 15
    Heating
    • Natural Gas, Forced Air
    Cooling
    • Central Air
    Appliances
    • Included: Dishwasher, Microwave, Range/Oven, Refrigerator
    Features
    • Basement: Full,Partially Finished,Concrete
    Interior area
    • Total structure area: 2,467
    • Total interior livable area: 2,467 sqft
    • Finished area above ground: 1,440
    • Finished area below ground: 1,027

    Property

    Parking
    • Total spaces: 3
    • Parking features: 3 Car, Attached
    • Attached garage spaces: 3
    Features
    • Levels: One
    • Stories: 1
    Lot
    • Size: 0.46 Acres
    Details
    • Parcel number: 22809232468960046

    Construction

    Type & style
    • Home type: SingleFamily
    • Property subtype: Single Family Residence
    Materials
    • Vinyl Siding
    Condition
    • 0-5 Years,New Construction
    • New construction: No
    • Year built: 2026

    Utilities & green energy

    • Electric: Circuit Breakers
    • Sewer: Septic Tank
    • Water: Public

    Community & neighborhood

    Location
    • Region: Chippewa Falls
    • Municipality: Lake Hallie

    Price history

    DateEventPrice
    5/14/2026Sold$485,000+3.2%$197/sqft
    Source: WIREX MLS #1598320 Report a problem
    4/11/2026Contingent$469,900$190/sqft
    Source: WIREX MLS #1598320 Report a problem
    3/3/2026Price change$469,900+2.4%$190/sqft
    Source: WIREX MLS #1598320 Report a problem
    2/14/2026Listed for sale$459,000$186/sqft
    Source: WIREX MLS #1598320 Report a problem

    Public tax history

    Tax history is unavailable.

    Neighborhood: Lake Hallie

    Nearby schools

    GreatSchools rating
    Schools provided by the listing agent
    • District: Chippewa Falls

    Source: WIREX MLS. This data may not be complete. We recommend contacting the local school district to confirm school assignments for this home.

    Get pre-qualified for a loan
    At Zillow Home Loans, we can pre-qualify you in as little as 5 minutes with no impact to your credit score.

    An equal housing lender. NMLS #10287.

    Sell for more on Zillow
    Get a Zillow Showcase℠ listing at no additional cost and you could sell for .
    $485,000
    2% more
    +$9,700
    With Zillow Showcase(estimated)
    $494,700