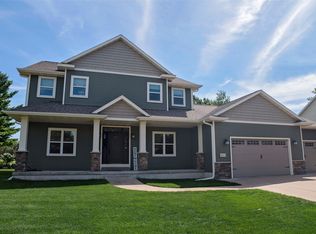
Best new built at the best price. Builder is nearing completion and will be sure to have it completed by closing! Act fast and you will have time to choose your flooring, counter-tops and shower tile. Great floor plan with 3 main level bedrooms, master suite, 2 full bathrooms, spacious kitchen, dining room and living room. Enjoy the vaulted ceiling. Covered patio off dining area for grilling, relaxing and entertaining. Amish cabinets, trim and solid surface counter tops. Center Island. Lower level complete with bedroom, full bath and large recreation room. Egress windows for natural daylight. Yard will be sodded and ready to enjoy come spring.
Active
$545,900
1443 Iris St, Holmen, WI 54636
4beds
2,779sqft
Single Family Residence
Built in 2026
0.33 Acres Lot
$546,600 Zestimate®
$196/sqft
$-- HOA
What's special
Center islandSpacious kitchenDining roomAmish cabinetsMaster suiteVaulted ceilingSolid surface counter tops
- 14 days
- 133
- 5
Likely to sell faster than
Zillow last checked:
Listing updated:
Listed by:
Roderick Hamilton 608-385-9089,
Century 21 Affiliated
Source: WIREX MLS,MLS#: 1986737 Originating MLS: Metro MLS
Facts & features
Interior
Bedrooms & bathrooms
- Bedrooms: 4
- Bathrooms: 3
- Full bathrooms: 3
- Main level bedrooms: 3
Primary bedroom
- Level: Main
- Area: 156
- Dimensions: 13 x 12
Bedroom 2
- Level: Main
- Area: 156
- Dimensions: 13 x 12
Bedroom 3
- Level: Main
- Area: 132
- Dimensions: 12 x 11
Bedroom 4
- Level: Lower
- Area: 132
- Dimensions: 12 x 11
Bathroom
- Features: Shower on Lower, Tub Only, Ceramic Tile, Master Bedroom Bath: Walk-In Shower, Shower Stall
Dining room
- Level: Main
- Area: 130
- Dimensions: 13 x 10
Kitchen
- Level: Main
- Area: 143
- Dimensions: 11 x 13
Living room
- Level: Main
- Area: 238
- Dimensions: 17 x 14
Heating
- Natural Gas, Forced Air
Cooling
- Central Air
Features
- Cathedral/vaulted ceiling, Kitchen Island
- Basement: 8'+ Ceiling,Finished,Full,Full Size Windows
Interior area
- Total structure area: 2,779
- Total interior livable area: 2,779 sqft
- Finished area above ground: 1,579
- Finished area below ground: 1,200
Property
Parking
- Total spaces: 3
- Parking features: Garage Door Opener, Attached, 3 Car
- Attached garage spaces: 3
Features
- Levels: One
- Stories: 1
- Patio & porch: Patio
Lot
- Size: 0.33 Acres
- Features: Sidewalks
Details
- Parcel number: TBD
- Zoning: Residential
Construction
Type & style
- Home type: SingleFamily
- Architectural style: Contemporary
- Property subtype: Single Family Residence
Materials
- Stone, Brick/Stone, Vinyl Siding
Condition
- New Construction
- New construction: Yes
- Year built: 2026
Utilities & green energy
- Sewer: Public Sewer
- Water: Public
- Utilities for property: Cable Available
Community & HOA
Location
- Region: Holmen
- Municipality: Holmen
Financial & listing details
- Price per square foot: $196/sqft
- Date on market: 10/30/2026
Estimated market value
$546,600
$519,000 - $574,000
$2,819/mo
Price history
| Date | Event | Price |
|---|---|---|
| 10/30/2026 | Listed for sale | $545,900$196/sqft |
Source:  WIREX MLS #1986737 Report a problem | ||
Public tax history
Tax history is unavailable.
Monthly payment
Est. payment
Payment breakdown
Explore the cost of this home by adjusting the details. Changes won't be saved.Climate risks
Neighborhood: Seymour
Nearby schools
Schools provided by the listing agent
- Middle: Holmen
- High: Holmen
- District: Holmen
Source: WIREX MLS. This data may not be complete. We recommend contacting the local school district to confirm school assignments for this home.


Similar homes
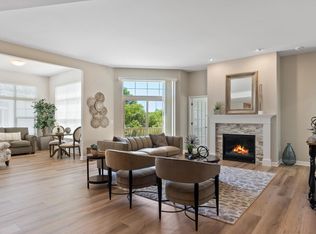
- $595,0004 bd3 ba2.9k sqft2978 W Princeton Avenue, Eau Claire, WI 54703For Sale
 MLS ID #1605322, James Barrett. NWWMLS
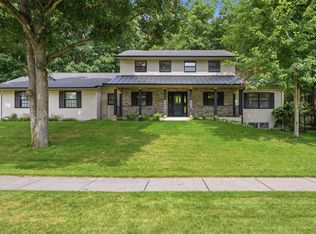
- $530,0005 bd3 ba2.8k sqft6364 Aspen Ridge Drive, Eau Claire, WI 54703For Sale
 MLS ID #1603186, Jack Beedle. NWWMLS
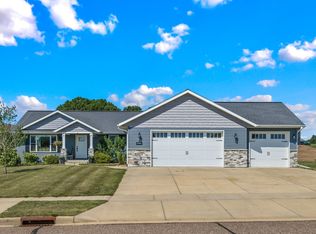
- $650,0004 bd3 ba3.1k sqft1921 Legacy Drive, Eau Claire, WI 54703New Construction
 MLS ID #1601871, Dave Strassman. NWWMLS
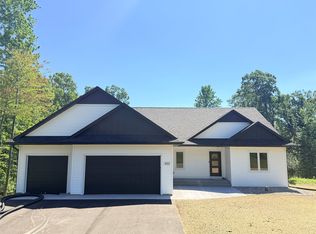
- $599,9004 bd4 ba3.4k sqft4823 Club House Lane, Eau Claire, WI 54703For Sale
 MLS ID #1604466, Nate Moquin. NWWMLS
- $524,9004 bd4 ba3.5k sqft1501 Grover Road, Eau Claire, WI 54701For SaleMLS ID #1601210, Lori Seipel. NWWMLS
- $499,9003 bd2 ba1.6k sqft9851 Olson Drive, Eau Claire, WI 54703For SaleMLS ID #1606472, Jessica Sedlacek. NWWMLS
- $599,9003 bd1 ba1.4k sqft4305 North Shore Drive, Eau Claire, WI 54703For SaleMLS ID #1605377, Scott Wolfe. NWWMLS
- $499,9004 bd4 ba2.5k sqft137 Canterbury Road, Eau Claire, WI 54701For SaleMLS ID #1603482, Annette Herbert. NWWMLS
- $554,5154 bd3 ba2.4k sqft649 Sicilia Drive Lot 14, Eau Claire, WI 54701New ConstructionMLS ID #1601275, C&M Developments Team. NWWMLS
- $560,0004 bd3 ba2.6k sqft3476 112th, Chippewa Falls, WI 54729For SaleMLS ID #1604963, Julie Brown. NWWMLS
- $449,9004 bd3 ba2.8k sqft4002 Oak Knoll Drive, Eau Claire, WI 54701For SaleMLS ID #1604569, Kathy Snyder. NWWMLS
- $535,5005 bd3 ba2.6k sqft14176 41st Avenue, Chippewa Falls, WI 54729For SaleMLS ID #1604022, Liz Thompson. NWWMLS
- $549,9004 bd3 ba2.5k sqft6006 Fuji Lane, Eau Claire, WI 54701New ConstructionMLS ID #1598426, Wurzer & Associates. NWWMLS
- $449,9004 bd2 ba2.1k sqft3309 S Pointe Court, Eau Claire, WI 54701For SaleMLS ID #1605029, Mary Rufledt. NWWMLS
- $639,9005 bd3 ba3k sqft5437 Benjamin Street, Eau Claire, WI 54703For SaleMLS ID #1602858, David Kornesczuk. NWWMLS
- $529,9993 bd2 ba1.7k sqft3668 113th Street, Chippewa Falls, WI 54729New ConstructionMLS ID #1605797, Deanna Haselhuhn. NWWMLS
- $612,0004 bd4 ba3k sqft10881 34th Avenue, Chippewa Falls, WI 54729For SaleMLS ID #1605096, Jody Kvapil. NWWMLS
- $489,5004 bd3 ba2.5k sqft6774 Buck Tail Drive, Altoona, WI 54720New ConstructionMLS ID #1606154, Scott Wolfe. NWWMLS
- $530,0003 bd3 ba1.8k sqft3639 112th Street, Chippewa Falls, WI 54729New ConstructionMLS ID #1601220, Kristy Tauger. NWWMLS
- $605,0004 bd4 ba3.3k sqftLot 10 112th Street, Chippewa Falls, WI 54729New ConstructionMLS ID #1601985, Kristy Tauger. NWWMLS
