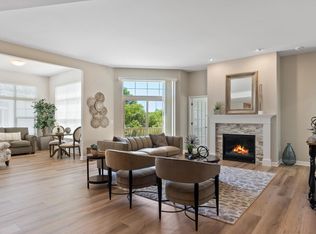
Experience convenient living in your brand-new ranch style home located in the desirable Seven Bridges Addition of Holmen. This spacious home features a stunning open concept floor plan with vaulted ceilings, a finished three car garage, and a backyard with driftless bluff views. This home showcases high quality custom Amish cabinetry. The kitchen is equipped with a large island, quartz counter tops, and a spacious walk-in pantry. The primary bedroom offers a raised tray ceiling, large walk-in closet, and tiled walk-in shower. Laundry, mud room and utility sink are located on the main floor off the garage for your convenience. Please contact listing agent and/or see attached spec sheet for material details. Schedule your showing today!
Active
$489,900
1924 London STREET, Holmen, WI 54636
3beds
1,835sqft
Single Family Residence
Built in 2026
0.29 Acres Lot
$489,900 Zestimate®
$267/sqft
$-- HOA
What's special
Finished three car garageSpacious walk-in pantryVaulted ceilingsRaised tray ceilingLarge islandQuartz counter topsPrimary bedroom
- 25 days
- 315
- 16
Zillow last checked:
Listing updated:
Listed by:
Alyssa Anderson 608-287-8820,
@properties La Crosse
Source: WIREX MLS,MLS#: 1982142 Originating MLS: Metro MLS
Facts & features
Interior
Bedrooms & bathrooms
- Bedrooms: 3
- Bathrooms: 2
- Full bathrooms: 2
- Main level bedrooms: 3
Primary bedroom
- Level: Main
- Area: 210
- Dimensions: 14 x 15
Bedroom 2
- Level: Main
- Area: 143
- Dimensions: 11 x 13
Bedroom 3
- Level: Main
- Area: 132
- Dimensions: 11 x 12
Bathroom
- Features: Stubbed For Bathroom on Lower
Kitchen
- Level: Main
- Area: 238
- Dimensions: 17 x 14
Living room
- Level: Main
- Area: 1230
- Dimensions: 41 x 30
Heating
- Electric, Natural Gas
Cooling
- Central Air
Features
- Kitchen Island
- Basement: 8'+ Ceiling,Full,Full Size Windows,Sump Pump
Interior area
- Total structure area: 1,835
- Total interior livable area: 1,835 sqft
Property
Parking
- Total spaces: 3
- Parking features: Garage Door Opener, Attached, 3 Car, 1 Space
- Attached garage spaces: 3
Features
- Levels: One
- Stories: 1
Lot
- Size: 0.29 Acres
Details
- Parcel number: TBD
- Zoning: Residential
Construction
Type & style
- Home type: SingleFamily
- Architectural style: Ranch
- Property subtype: Single Family Residence
Materials
- Stone, Brick/Stone, Vinyl Siding
Condition
- New Construction
- New construction: Yes
- Year built: 2026
Utilities & green energy
- Sewer: Public Sewer
- Water: Public
Community & HOA
Location
- Region: Holmen
- Municipality: Holmen
Financial & listing details
- Price per square foot: $267/sqft
- Tax assessed value: $63,900
- Annual tax amount: $1,013
- Date on market: 9/25/2026
Estimated market value
$489,900
$465,000 - $514,000
$2,381/mo
Price history
| Date | Event | Price |
|---|---|---|
| 9/25/2026 | Listed for sale | $489,900$267/sqft |
Source:  WIREX MLS #1982142 Report a problem | ||
Public tax history
| Year | Property taxes | Tax assessment |
|---|---|---|
| 2025 | $944 +6.7% | $62,000 |
| 2024 | $885 | $62,000 |
Find assessor info on the county website
Monthly payment
Est. payment
Payment breakdown
Explore the cost of this home by adjusting the details. Changes won't be saved.Climate risks
Neighborhood: Seymour
Nearby schools
Schools provided by the listing agent
- Middle: Holmen
- High: Holmen
- District: Holmen
Source: WIREX MLS. This data may not be complete. We recommend contacting the local school district to confirm school assignments for this home.


Similar homes
- $439,9003 bd2 ba1.4k sqft1463 Iris STREET, Holmen, WI 54636Active
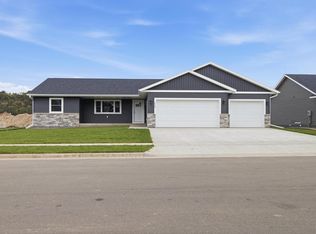 MLS ID #1967132, Tika Herritz. WIREX MLS
- $--3 bd3 ba1.7k sqft1419 Badger Ave, Eau Claire, WI 54701Auction
 Auction.com 2
- $314,0003 bd2 ba2k sqft2009 Gooder Street, Eau Claire, WI 54703Active
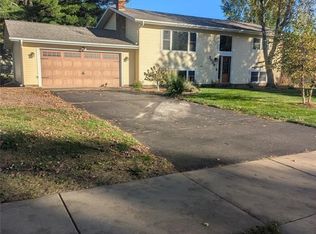 MLS ID #1606128, Rachel Till. WIREX MLS
- $314,0003 bd2 ba2k sqft2009 N Gooder Street, Eau Claire, WI 54703For Sale
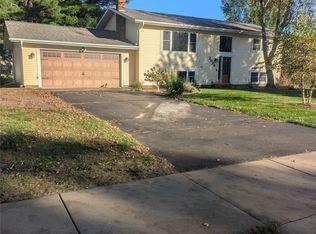
 MLS ID #1606128, Rachel Till. NWWMLS
- $459,9002 bd2 ba1.5k sqft4104 La Salle Street, Eau Claire, WI 54703For SaleMLS ID #1605754, Denni Backstrom. NWWMLS
- $519,9003 bd3 ba2.3k sqft1173 Craven Court, Eau Claire, WI 54703New ConstructionMLS ID #1602812, David Donnellan. NWWMLS
- $449,9004 bd2 ba2.1k sqft3309 S Pointe Court, Eau Claire, WI 54701For SaleMLS ID #1605029, Mary Rufledt. NWWMLS
- $524,9003 bd3 ba2.3k sqft1137 Craven Court, Eau Claire, WI 54703New ConstructionMLS ID #1602815, David Donnellan. NWWMLS
- $440,0003 bd3 ba2.2k sqft2168 Saint Andrews Drive, Altoona, WI 54720For SaleMLS ID #1604585, Tammy Simmons. NWWMLS
- $599,9003 bd1 ba1.4k sqft4305 North Shore Drive, Eau Claire, WI 54703For SaleMLS ID #1605377, Scott Wolfe. NWWMLS
- $349,9003 bd4 ba2k sqft1318 S Gooder Avenue, Eau Claire, WI 54703For SaleMLS ID #1604140, Jessica Sedlacek. NWWMLS
- $530,0003 bd2 ba1.5k sqft2616 27th Court, Chippewa Falls, WI 54729New ConstructionMLS ID #1604562, Dave Strassman. NWWMLS
- $419,9003 bd3 ba2.4k sqft3003 Green View Drive, Eau Claire, WI 54703For SaleMLS ID #1605951, Matthew Biller. NWWMLS
- $409,9004 bd3 ba2.7k sqft2008 Noble Court, Eau Claire, WI 54703For SaleMLS ID #1604059, Aaron Brunette. NWWMLS
- $394,9004 bd3 ba2.2k sqft2737 Jeanne Lane, Eau Claire, WI 54703For SaleMLS ID #1605974, Rick Schunk. NWWMLS
- $525,0003 bd3 ba2.2k sqft2024 Whistling Straits Drive, Altoona, WI 54720For SaleMLS ID #1605505, Knelly Dettinger. NWWMLS
- $375,0004 bd1 ba1.1k sqft1812 Peterson Avenue, Eau Claire, WI 54703For SaleMLS ID #1604552, Casey Watters. NWWMLS
- $414,9004 bd2 ba2.3k sqft1305 Whistling Straits Court, Altoona, WI 54720For SaleMLS ID #1601021, Deborah Hanson. NWWMLS
- $429,0005 bd3 ba2.6k sqft1609 Lehman Street, Eau Claire, WI 54701For SaleMLS ID #1603436, John Panzigrau. NWWMLS
- $285,0003 bd1 ba1k sqft1706 Peterson Avenue, Eau Claire, WI 54703For SaleMLS ID #1603939, Rachel Till. NWWMLS
