New construction ranch on Iris Street! This thoughtfully designed 1,442 sq. ft. home offers 3 bedrooms, 2 bathrooms, and an open-concept layout perfect for everyday living. The spacious great room flows seamlessly into the kitchen and dining area, while the split-bedroom floor plan offers privacy for the master suite, complete with its own private bath. A convenient main-floor laundry, covered front porch, and an oversized 3-car garage round out the main level. Full basement provides endless possibilities for additional living space or storage. Quality finishes throughout including vinyl siding, with stone accents. Still time to personalize -- contact listing agent for available selections and completion timeline.
Active
$439,900
1463 Iris STREET, Holmen, WI 54636
3beds
1,442sqft
Single Family Residence
Built in 2026
0.25 Acres Lot
$439,900 Zestimate®
$305/sqft
$-- HOA
What's special
Convenient main-floor laundryQuality finishes throughoutCovered front porch
- 115 days
- 131
- 7
Zillow last checked:
Listing updated:
Listed by:
Tika Herritz 608-518-0266,
Mosaic Real Estate LLC
Source: WIREX MLS,MLS#: 1967132 Originating MLS: Metro MLS
Originating MLS: Metro MLSFacts & features
Interior
Bedrooms & bathrooms
- Bedrooms: 3
- Bathrooms: 2
- Full bathrooms: 2
- Main level bedrooms: 3
Primary bedroom
- Level: Main
- Area: 169
- Dimensions: 13 x 13
Bedroom 2
- Level: Main
- Area: 120
- Dimensions: 10 x 12
Bedroom 3
- Level: Main
- Area: 120
- Dimensions: 10 x 12
Bathroom
- Features: Master Bedroom Bath
Dining room
- Level: Main
- Area: 120
- Dimensions: 12 x 10
Kitchen
- Level: Main
- Area: 216
- Dimensions: 18 x 12
Living room
- Level: Main
- Area: 240
- Dimensions: 20 x 12
Heating
- Natural Gas, Forced Air
Cooling
- Central Air
Features
- Basement: Full
Interior area
- Total structure area: 1,442
- Total interior livable area: 1,442 sqft
Property
Parking
- Total spaces: 3
- Parking features: Garage Door Opener, Attached, 3 Car
- Attached garage spaces: 3
Features
- Levels: One
- Stories: 1
- Patio & porch: Patio
Lot
- Size: 0.25 Acres
Details
- Parcel number: TBD
- Zoning: Residential
Construction
Type & style
- Home type: SingleFamily
- Architectural style: Ranch
- Property subtype: Single Family Residence
Materials
- Stone, Brick/Stone, Vinyl Siding
Condition
- New Construction,Under Construction,To Be Built
- New construction: Yes
- Year built: 2026
Utilities & green energy
- Sewer: Public Sewer
- Water: Public
Community & HOA
Location
- Region: Holmen
- Municipality: Holmen
Financial & listing details
- Price per square foot: $305/sqft
- Date on market: 6/12/2026
- Inclusions: None
- Exclusions: No Appliances Included In Sale.
Estimated market value
$439,900
$418,000 - $462,000
$2,033/mo
Price history
| Date | Event | Price |
|---|---|---|
| 6/12/2026 | Listed for sale | $439,900$305/sqft |
Source:  WIREX MLS #1967132 Report a problem WIREX MLS #1967132 Report a problem | ||
Public tax history
Tax history is unavailable.
Monthly payment
Est. payment
Payment breakdown
Explore the cost of this home by adjusting the details. Changes won't be saved.Climate risks
Neighborhood: Seymour
Nearby schools
Schools provided by the listing agent
- Middle: Holmen
- High: Holmen
- District: Holmen
Source: WIREX MLS. This data may not be complete. We recommend contacting the local school district to confirm school assignments for this home.



Similar homes
- from $449,2443 bd2 ba1.5k sqftThe Clarence Plan, Whitetail Woods, Fall Creek, WI 54742New Construction
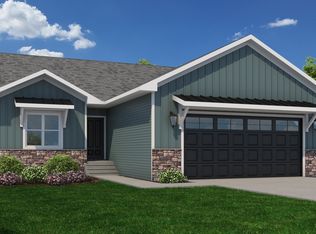 C&E Wurzer Builders
 - $414,9993 bd2 ba1.5k sqft6804 Buck Tail Drive, Altoona, WI 54720Active
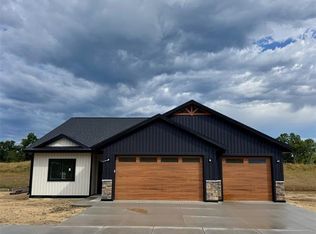 MLS ID #1602466, Sophia Drier. WIREX MLS
 - from $430,5402 bd2 ba1.4k sqftIvy Crest Plan, Whitetail Woods, Fall Creek, WI 54742New Construction
 C&E Wurzer Builders
 - $457,7183 bd2 ba1.3k sqft6459 Silver Lake Drive Lot 88, Eau Claire, WI 54703Active
 MLS ID #1602496, C&M Developments Team. WIREX MLS
 - $310,0002 bd2 ba1.3k sqft1581 Keanan Ln, Altoona, WI 54720For Sale
 MLS ID #7093842, Vorwald Hill Real Estate Team, Edina Realty, Inc.. NorthstarMLS as distributed by MLS GRID
