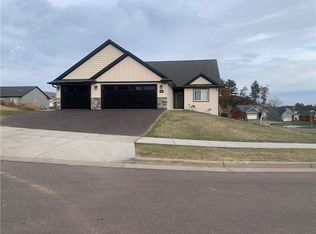
Welcome to this stunning C&M Meadowview Plan home! Step inside and be captivated by the custom cabinetry and stylish selections showcasing our fine craftsmanship. The kitchen boasts stainless steel appliances and a spacious and functional layout. The walkout basement can be finished to add an additional bedroom, bathroom and large family room; great for entertaining. Rest assured, this home is built to the highest standards, as all of C&M Construction's plans are Focus on Energy Certified. Furthermore, a comprehensive home warranty is included, providing peace of mind for years to come. Don't miss the opportunity to call this remarkable Meadowview Plan home your own.
Active
$457,718
6459 Silver Lake Drive Lot 88, Eau Claire, WI 54703
3beds
1,382sqft
Single Family Residence
Built in 2026
10,018 Square Feet Lot
$454,500 Zestimate®
$331/sqft
$-- HOA
What's special
Stylish selectionsWalkout basementCustom cabinetryStainless steel appliances
- 65 days |
- 95 |
- 4 |
Zillow last checked:
Listing updated:
Listed by:
C&M Developments Team 715-861-6410,
C & M Realty
Source: WIREX MLS,MLS#: 1602496 Originating MLS: REALTORS Association of Northwestern WI
Originating MLS: REALTORS Association of Northwestern WIFacts & features
Interior
Bedrooms & bathrooms
- Bedrooms: 3
- Bathrooms: 2
- Full bathrooms: 2
- Main level bedrooms: 3
Primary bedroom
- Level: Main
- Area: 144
- Dimensions: 12 x 12
Bedroom 2
- Level: Main
- Area: 100
- Dimensions: 10 x 10
Bedroom 3
- Level: Main
- Area: 110
- Dimensions: 11 x 10
Dining room
- Level: Main
- Area: 80
- Dimensions: 8 x 10
Kitchen
- Level: Main
- Area: 140
- Dimensions: 10 x 14
Living room
- Level: Main
- Area: 255
- Dimensions: 15 x 17
Heating
- Natural Gas, Forced Air
Cooling
- Central Air
Features
- High Speed Internet
- Basement: Full,Walk-Out Access,Concrete
Interior area
- Total structure area: 1,382
- Total interior livable area: 1,382 sqft
- Finished area above ground: 1,382
- Finished area below ground: 0
Property
Parking
- Total spaces: 3
- Parking features: 3 Car, Attached
- Attached garage spaces: 3
Features
- Levels: One
- Stories: 1
- Patio & porch: Deck
Lot
- Size: 10,018 Square Feet
Details
- Parcel number: 0922122809313202118
- Zoning: Residential
Construction
Type & style
- Home type: SingleFamily
- Property subtype: Single Family Residence
Materials
- Stone, Vinyl Siding
Condition
- 0-5 Years,New Construction,Framed/Enclosed,Under Construction
- New construction: Yes
- Year built: 2026
Utilities & green energy
- Electric: Circuit Breakers
- Sewer: Public Sewer
- Water: Public
Community & HOA
Location
- Region: Eau Claire
- Municipality: Eau Claire
Financial & listing details
- Price per square foot: $331/sqft
- Date on market: 6/22/2026
Estimated market value
$454,500
$432,000 - $477,000
$1,968/mo
Price history
| Date | Event | Price |
|---|---|---|
| 6/22/2026 | Listed for sale | $457,718$331/sqft |
Source:  WIREX MLS #1602496 Report a problem WIREX MLS #1602496 Report a problem | ||
Public tax history
Tax history is unavailable.
Monthly payment
Est. payment
Payment breakdown
Explore the cost of this home by adjusting the details. Changes won't be saved.Climate risks
Neighborhood: 54703
Nearby schools
GreatSchools rating
- 8/10Davey Elementary SchoolGrades: K-5Distance: 2.5 mi
- 5/10Northstar Middle SchoolGrades: 6-8Distance: 3.2 mi
- 7/10North High SchoolGrades: 9-12Distance: 2.5 mi
Schools provided by the listing agent
- District: Eau Claire
Source: WIREX MLS. This data may not be complete. We recommend contacting the local school district to confirm school assignments for this home.
- $78,600-- bd-- ba-- sqft6459 Silver Lake Dr, Eau Claire, WI 54703Off Market
- $78,600-- bd-- ba-- sqft6471 Silver Lake Dr, Eau Claire, WI 54703Off Market
- $483,7983 bd3 ba2.2k sqft6441 Silver Lake Dr, Eau Claire, WI 54703Sold
- $460,200-- bd-- ba-- sqft6454 Aspen Ridge Dr, Eau Claire, WI 54703Off Market
- $452,500-- bd-- ba-- sqft6468 Aspen Ridge Dr, Eau Claire, WI 54703Off Market
- $467,600-- bd-- ba-- sqft6440 Aspen Ridge Dr, Eau Claire, WI 54703Off Market
- $504,300-- bd-- ba-- sqft6483 Silver Lake Dr, Eau Claire, WI 54703Sold
- $508,3724 bd3 ba3k sqft6468 Silver Lake Dr, Eau Claire, WI 54703Sold
A local agent can set up tours, give advice and negotiate with sellers.
A local lender can help you make sure your offer is ready when you are.
Similar homes
- $389,0003 bd3 ba1.7k sqft727 Rassbach Street, Eau Claire, WI 54701Active
 MLS ID #1604252, Stephanie Wiedenhoeft. WIREX MLS
 - $396,9003 bd2 ba1.4k sqft5612 Moss Trail, Eau Claire, WI 54701Active
 MLS ID #1602067, Wurzer & Associates. WIREX MLS
 - $434,9003 bd2 ba1.5k sqft1140 American DRIVE, Holmen, WI 54636Active
 MLS ID #1969140, Joseph Roraff. WIREX MLS
 - $259,2002 bd2 ba1.4k sqft2634 South Slope Terrace, Eau Claire, WI 54703Active
 MLS ID #1603525, Robin Hall. WIREX MLS
 - $439,9003 bd2 ba1.4k sqft1463 Iris STREET, Holmen, WI 54636ActiveMLS ID #1967132, Tika Herritz. WIREX MLS
- $459,9003 bd2 ba1.5k sqft3675 112th Street, Chippewa Falls, WI 54729ActiveMLS ID #1600400, Julie Brown. WIREX MLS
- $499,9003 bd2 ba1.6k sqft1530 Waldenberger ROAD, Holmen, WI 54636ActiveMLS ID #1970691, Sherie Grass. WIREX MLS
- $355,3022 bd2 ba1.4k sqft672 Hagman Street Lot 2, Eau Claire, WI 54703ActiveMLS ID #1601276, C&M Developments Team. WIREX MLS
- $279,9004 bd1 ba1.4k sqft420 1st Avenue, Eau Claire, WI 54703ActiveMLS ID #1602188, Joe Miller. WIREX MLS
- $489,9003 bd2 ba1.8k sqft9650 Hwy 53, Fall Creek, WI 54742ActiveMLS ID #1604262, Aaron & Cheree Tiry. WIREX MLS
- $299,9003 bd2 ba1.5k sqft3351 Sunflower Lane, Eau Claire, WI 54703ActiveMLS ID #1602586, Alex Cripe. WIREX MLS
- $299,9003 bd2 ba1.5k sqft3337 Sunflower Lane, Eau Claire, WI 54703ActiveMLS ID #1602582, Josh Downs. WIREX MLS
- from $489,4803 bd2 ba1.5k sqftThe Bentley Plan, Whitetail Woods, Fall Creek, WI 54742New ConstructionC&E Wurzer Builders
- $299,9003 bd2 ba1.5k sqft3335 Sunflower Lane, Eau Claire, WI 54703ActiveMLS ID #1602581, Josh Downs. WIREX MLS
- $457,3383 bd2 ba1.6k sqft111 Hayes Avenue Lot 52, Fall Creek, WI 54742ActiveMLS ID #1603842, C&M Developments Team. WIREX MLS
- $380,0004 bd2 ba2k sqft4450 County Highway P, Chippewa Falls, WI 54729ActiveMLS ID #1604371, Dennis Fehr. WIREX MLS
- from $466,0843 bd2 ba1.5k sqftThe Clarence Plan, Whitetail Woods, Fall Creek, WI 54742New ConstructionC&E Wurzer Builders
- $339,9003 bd2 ba1.4k sqft5044 Maple Leaf Path, Eau Claire, WI 54703ActiveMLS ID #1593480, Steve Wiggins. WIREX MLS
- $409,9003 bd3 ba1.9k sqft2416 Aurora Circle, Menomonie, WI 54751ActiveMLS ID #1603565, Charles Tiffany. WIREX MLS
- from $470,1052 bd2 ba1.4k sqftThe Hemsworth Plan, Whitetail Woods, Fall Creek, WI 54742New ConstructionC&E Wurzer Builders
