This is the Kayla Twin Home located in the new Prairie West. Upgraded finishes, complete with appliances and sodded/irrigated yard. HOA fee covers lawn mowing, snow removal and fertilizing.
New construction
$339,900
5044 Maple Leaf Path, Eau Claire, WI 54703
3beds
1,485sqft
Multi Family, Single Family Residence
Built in 2025
5,227 Square Feet Lot
$-- Zestimate®
$229/sqft
$95/mo HOA
What's special
Upgraded finishesComplete with appliances
- 3 days
- 13
- 0
Zillow last checked:
Listing updated:
Listed by:
Steve Wiggins 715-577-0092,
SW Realty LLC
Source: NWWMLS,MLS#: 1593480 Originating MLS: Realtors of Northwestern Wisconsin
Originating MLS: Realtors of Northwestern WisconsinFacts & features
Interior
Bedrooms & bathrooms
- Bedrooms: 3
- Bathrooms: 2
- Full bathrooms: 2
Bedroom
- Description: Bedroom,Flooring: Simulated Wood,Plank
- Level: Main
- Dimensions: 12.00 x 14.00
Bedroom
- Description: Bedroom,Flooring: Carpet
- Level: Main
- Dimensions: 10.00 x 10.50
Bedroom
- Description: Bedroom,Flooring: Carpet
- Level: Main
- Dimensions: 10.50 x 11.00
Bathroom
- Description: Bathroom,Flooring: Tile
- Level: Main
- Dimensions: 5.50 x 13.00
Bathroom
- Description: Bathroom,Flooring: Tile
- Level: Main
- Dimensions: 10.00 x 5.50
Dining room
- Description: Dining Area,Flooring: Simulated Wood,Plank
- Level: Main
- Dimensions: 10.00 x 11.00
Kitchen
- Description: Kitchen,Flooring: Simulated Wood,Plank
- Level: Main
- Dimensions: 13.00 x 10.00
Laundry
- Description: Laundry Room,Flooring: Simulated Wood,Plank
- Level: Main
- Dimensions: 5.00 x 7.00
Living room
- Description: Living Room,Flooring: Simulated Wood,Plank
- Level: Main
- Dimensions: 17.00 x 12.00
Pantry
- Description: Pantry,Flooring: Simulated Wood,Plank
- Level: Main
- Dimensions: 4.50 x 4.00
Utility room
- Description: Utility/Mechanical,Flooring: Concrete
- Level: Main
- Dimensions: 7.00 x 7.00
Heating
- Forced Air
Cooling
- Central Air
Appliances
- Included: Dishwasher, Electric Water Heater, Disposal, Microwave, Oven, Range, Refrigerator
Features
- Ceiling Fan(s)
Interior area
- Total structure area: 1,485
- Total interior livable area: 1,485 sqft
- Finished area above ground: 1,485
- Finished area below ground: 0
Property
Parking
- Total spaces: 2
- Parking features: Attached, Concrete, Driveway, Garage, Garage Door Opener
- Attached garage spaces: 2
- Has uncovered spaces: Yes
Features
- Patio & porch: Concrete, Patio
- Exterior features: Sprinkler/Irrigation
Lot
- Size: 5,227 Square Feet
Details
- Parcel number: TBD
Construction
Type & style
- Home type: SingleFamily
- Architectural style: Twin Home
- Property subtype: Multi Family, Single Family Residence
- Attached to another structure: Yes
Materials
- Stone, Vinyl Siding
- Foundation: Poured, Slab
Condition
- New construction: Yes
- Year built: 2025
Utilities & green energy
- Electric: Circuit Breakers
- Sewer: Public Sewer
- Water: Public
Community & HOA
HOA
- Has HOA: Yes
- HOA fee: $95 monthly
Location
- Region: Eau Claire
Financial & listing details
- Price per square foot: $229/sqft
- Annual tax amount: $1
- Date on market: 10/12/2026
- Cumulative days on market: 456 days
- Listing agreement: Exclusive Right To Sell
Estimated market value
Not available
Estimated sales range
Not available
Not available
Price history
| Date | Event | Price |
|---|---|---|
| 7/12/2025 | Listed for sale | $339,900$229/sqft |
Source:  WIREX MLS #1593480 Report a problem WIREX MLS #1593480 Report a problem | ||
Public tax history
Tax history is unavailable.
Monthly payment
Est. payment
Payment breakdown
Explore the cost of this home by adjusting the details. Changes won't be saved.Climate risks
Neighborhood: 54703
Nearby schools
Schools provided by the listing agent
- District: Eau Claire Area
Source: NWWMLS. This data may not be complete. We recommend contacting the local school district to confirm school assignments for this home.
- $346,9003 bd2 ba1.4k sqft5026 Maple Leaf Path, Eau Claire, WI 54703New Construction

- $402,9003 bd3 ba2.3k sqft5041 Maple Leaf Path, Eau Claire, WI 54703New Construction
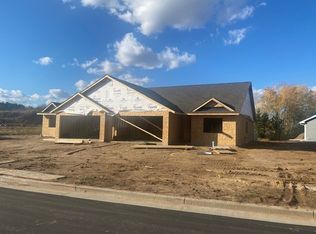
- $409,9003 bd3 ba2.3k sqft5043 Maple Leaf Path, Eau Claire, WI 54703New Construction
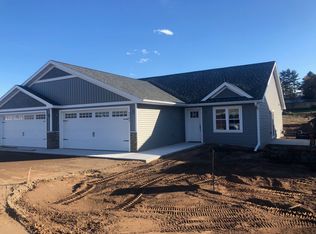
- $376,7002 bd2 ba1.8k sqft5055 Maple Leaf Path, Eau Claire, WI 54703New Construction
Similar homes
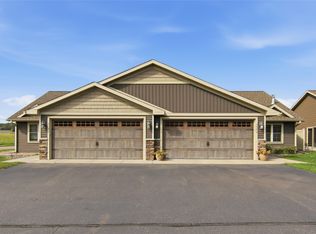
- $314,9003 bd2 ba2.1k sqft5592 Green Park Drive, Eau Claire, WI 54703For Sale
 MLS ID #1604741, Jessa Peterson. NWWMLS
 - $364,9003 bd2 ba1.8k sqft122 Eagle Ridge Court, Eau Claire, WI 54703For Sale
 MLS ID #1603835, Brady Cronk. NWWMLS
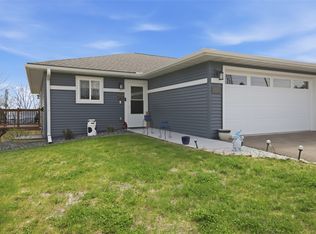
 - $335,0003 bd3 ba2k sqft534 Hagman Street #21, Eau Claire, WI 54703For Sale
 MLS ID #1601019, Shelley Finnessy. NWWMLS
 - $342,0133 bd3 ba2k sqft604 Hagman Street Lot 11, Eau Claire, WI 54703New Construction
 MLS ID #1598046, C&M Developments Team. NWWMLS
 - $300,0003 bd2 ba1.6k sqft809 Kimberly Drive, Eau Claire, WI 54703For SaleMLS ID #1603552, Jason Huebner. NWWMLS
- $320,0003 bd2 ba2k sqft2944 Jupiter Avenue, Eau Claire, WI 54703For SaleMLS ID #1605526, The Germain Group. NWWMLS
- $341,4003 bd3 ba2k sqft560 Hagman Street Lot 18, Eau Claire, WI 54703New ConstructionMLS ID #1599349, C&M Developments Team. NWWMLS
- $299,9003 bd2 ba1.7k sqft3433 Starr Avenue, Eau Claire, WI 54703For SaleMLS ID #1604873, Amber Steffel. NWWMLS
- $264,9003 bd2 ba1.6k sqft3019 Leslie Lane, Eau Claire, WI 54703For SaleMLS ID #1605247, Megan Adams. NWWMLS
- $299,9003 bd2 ba1.5k sqft3327 Sunflower Lane, Eau Claire, WI 54703New ConstructionMLS ID #1599780, Kristie Lasher. NWWMLS
- $299,9003 bd2 ba1.5k sqft3351 Sunflower Lane, Eau Claire, WI 54703New ConstructionMLS ID #1602586, Alex Cripe. NWWMLS
- $279,9004 bd1 ba1.4k sqft420 1st Avenue, Eau Claire, WI 54703For SaleMLS ID #1602188, Joe Miller. NWWMLS
- $299,9992 bd2 ba1.2k sqft1848 Dorret Road, Eau Claire, WI 54703New ConstructionMLS ID #1604798, Nicole Mickelson. NWWMLS
- $214,9003 bd1 ba1.4k sqft1015 Sheridan Road, Eau Claire, WI 54703For SaleMLS ID #1603466, Nate Moquin. NWWMLS
- $457,7183 bd2 ba1.3k sqft6459 Silver Lake Drive Lot 88, Eau Claire, WI 54703New ConstructionMLS ID #1602496, C&M Developments Team. NWWMLS
- $238,0002 bd2 ba1.4k sqft2634 South Slope Terrace, Eau Claire, WI 54703For SaleMLS ID #1603525, Robin Hall. NWWMLS
- $245,5002 bd1 ba1.2k sqft1307 Barron Street, Eau Claire, WI 54703For SaleMLS ID #1604846, Tina Killey. NWWMLS
- $280,0002 bd2 ba1.2k sqft1323 Carpenter Avenue, Eau Claire, WI 54703For SaleMLS ID #1604095, Julie Brown. NWWMLS
- $338,9003 bd2 ba1.8k sqft4901 Woodland Park Drive, Eau Claire, WI 54701New ConstructionMLS ID #1594221, Steve Wiggins. NWWMLS
- $225,0005 bd1 ba1.1k sqft528 Niagara Street, Eau Claire, WI 54703For SaleMLS ID #1605707, Shannon Mueller. NWWMLS
