This is the Kayla Plan. Comes complete with appliances and Landscaping.
Contingent
$344,900
4987 Maple Leaf Path, Eau Claire, WI 54703
3beds
1,485sqft
Single Family Residence
Built in 2026
-- sqft lot
$343,900 Zestimate®
$232/sqft
$95/mo HOA
What's special
- 56 days
- 6
- 0
Zillow last checked:
Listing updated:
Listed by:
Steve Wiggins 715-577-0092,
SW Realty LLC
Source: WIREX MLS,MLS#: 1603430 Originating MLS: REALTORS Association of Northwestern WI
Originating MLS: REALTORS Association of Northwestern WIFacts & features
Interior
Bedrooms & bathrooms
- Bedrooms: 3
- Bathrooms: 2
- Full bathrooms: 2
- Main level bedrooms: 3
Primary bedroom
- Level: Main
- Area: 168
- Dimensions: 12 x 14
Bedroom 2
- Level: Main
- Area: 100
- Dimensions: 10 x 10
Bedroom 3
- Level: Main
- Area: 110
- Dimensions: 10 x 11
Kitchen
- Level: Main
- Area: 130
- Dimensions: 13 x 10
Living room
- Level: Main
- Area: 204
- Dimensions: 17 x 12
Heating
- Natural Gas, Forced Air
Cooling
- Central Air
Appliances
- Included: Dishwasher, Disposal, Microwave, Range/Oven, Refrigerator
Features
- Ceiling Fan(s)
- Basement: None / Slab,Concrete
- Common walls with other units/homes: 1 Common Wall
Interior area
- Total structure area: 1,485
- Total interior livable area: 1,485 sqft
- Finished area above ground: 1,485
- Finished area below ground: 0
Property
Parking
- Total spaces: 2
- Parking features: 2 Car, Attached, Garage Door Opener
- Attached garage spaces: 2
Features
- Patio & porch: Patio
- Exterior features: Irrigation system
Lot
- Size: 5,227 Square Feet
Details
- Parcel number: TBD
Construction
Type & style
- Home type: MultiFamily
- Property subtype: Single Family Residence
- Attached to another structure: Yes
Materials
- Stone, Vinyl Siding
Condition
- 0-5 Years,New Construction,To Be Built
- New construction: Yes
- Year built: 2026
Utilities & green energy
- Electric: Circuit Breakers
- Sewer: Public Sewer
- Water: Public
Community & HOA
HOA
- Has HOA: Yes
- HOA fee: $1,140 annually
Location
- Region: Eau Claire
- Municipality: Eau Claire
Financial & listing details
- Price per square foot: $232/sqft
- Annual tax amount: $1
- Date on market: 7/20/2026
- Inclusions: Included:ceiling Fans, Included:dishwasher, Included:garage Opener, Included:garbage Disposal, Included:microwave, Included:oven/Range, Included:refrigerator, Included:sprinkler System
Estimated market value
$343,900
$327,000 - $361,000
$1,874/mo
Price history
Price history is unavailable.
Public tax history
Tax history is unavailable.
Monthly payment
Est. payment
Payment breakdown
Explore the cost of this home by adjusting the details. Changes won't be saved.Climate risks
Neighborhood: West Riverside
Nearby schools
Schools provided by the listing agent
- District: Eau Claire
Source: WIREX MLS. This data may not be complete. We recommend contacting the local school district to confirm school assignments for this home.
- $224,600-- bd-- ba-- sqftE10097 County Road East S, Elk Mound, WI 54703Off Market
- $382,500-- bd-- ba-- sqftE9940 County Road East S, Eau Claire, WI 54703Off Market
- $297,000-- bd-- ba-- sqft1693 County Highway T, Eau Claire, WI 54703Off Market
- $22,500-- bd-- ba-- sqft54703-0112 112, Eau Claire, WI 54703Off Market
Similar homes
- $339,9003 bd2 ba1.4k sqft5044 Maple Leaf Path, Eau Claire, WI 54703Active
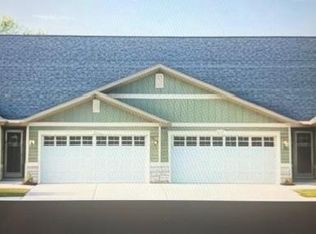 MLS ID #1593480, Steve Wiggins. WIREX MLS
 - $299,9003 bd2 ba1.5k sqft3351 Sunflower Lane, Eau Claire, WI 54703Active
 MLS ID #1602586, Alex Cripe. WIREX MLS
 - $299,9003 bd2 ba1.5k sqft3337 Sunflower Lane, Eau Claire, WI 54703Active
 MLS ID #1602582, Josh Downs. WIREX MLS
 - $299,9003 bd2 ba1.5k sqft3335 Sunflower Lane, Eau Claire, WI 54703ActiveMLS ID #1602581, Josh Downs. WIREX MLS
- $265,0004 bd3 ba1.7k sqft2306 4th St, Eau Claire, WI 54703For Sale
 MLS ID #7120804, Dillon Robert Dale, eXp Realty. NorthstarMLS as distributed by MLS GRID
 - $313,0004 bd2 ba1.9k sqft2322 16th St, Eau Claire, WI 54703For SaleMLS ID #7119628, Kate Curran, WESTconsin Realty LLC. NorthstarMLS as distributed by MLS GRID
