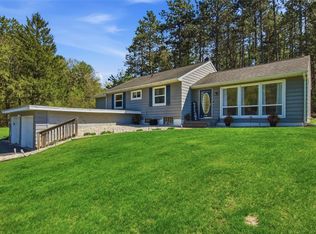
Nestled on over 6.5 acres, this 4-bedroom home offers the perfect blend of space and convenience! With approximately 5 acres of beautifully wooded land, you?ll enjoy peaceful surroundings, abundant wildlife, and endless opportunities for outdoor recreation right in your own backyard! The home features four bedrooms and a functional layout, ready for your personal touch! A spacious 36x28 garage provides ample room for vehicles, storage, or a workshop! Conveniently located just minutes from local amenities, this property gives you the best of both worlds! This one is full of potential!
Active
Price cut: $20K (7/25)
$375,000
1812 Peterson Avenue, Eau Claire, WI 54703
4beds
1,128sqft
:
Get pre-qualified$2,481/mo
Single Family Residence
Built in 1949
6.76 Acres Lot
$369,100 Zestimate®
$332/sqft
$-- HOA
What's special
Functional layoutFour bedrooms
- 110 days |
- 960 |
- 19 |
Zillow last checked:
Listing updated:
Listed by:
Jessica Sedlacek 715-579-0223,
Align Real Estate
Source: WIREX MLS,MLS#: 1600032 Originating MLS: REALTORS Association of Northwestern WI
Originating MLS: REALTORS Association of Northwestern WIFacts & features
Interior
Bedrooms & bathrooms
- Bedrooms: 4
- Bathrooms: 1
- Full bathrooms: 1
- Main level bedrooms: 2
Primary bedroom
- Level: Main
- Area: 165
- Dimensions: 11 x 15
Bedroom 2
- Level: Main
- Area: 156
- Dimensions: 12 x 13
Bedroom 3
- Level: Upper
- Area: 154
- Dimensions: 11 x 14
Bedroom 4
- Level: Upper
- Area: 169
- Dimensions: 13 x 13
Kitchen
- Level: Main
- Area: 224
- Dimensions: 16 x 14
Living room
- Level: Main
- Area: 247
- Dimensions: 19 x 13
Heating
- Natural Gas, Forced Air
Cooling
- Central Air
Appliances
- Included: Dryer, Microwave, Range/Oven, Refrigerator, Washer
Features
- Basement: Full,Block
Interior area
- Total structure area: 1,128
- Total interior livable area: 1,128 sqft
- Finished area above ground: 1,128
- Finished area below ground: 0
Property
Parking
- Total spaces: 2
- Parking features: 2 Car, Detached
- Garage spaces: 2
Features
- Levels: One and One Half
- Stories: 1
- Patio & porch: Deck
Lot
- Size: 6.76 Acres
Details
- Additional structures: Garden Shed
- Parcel number: 020109501000
- Zoning: Residential
Construction
Type & style
- Home type: SingleFamily
- Property subtype: Single Family Residence
Materials
- Vinyl Siding
Condition
- 21+ Years
- New construction: No
- Year built: 1949
Utilities & green energy
- Electric: Circuit Breakers
- Sewer: Septic Tank, Mound Septic
- Water: Well
Community & HOA
Location
- Region: Eau Claire
- Municipality: Seymour
Financial & listing details
- Price per square foot: $332/sqft
- Tax assessed value: $123,900
- Annual tax amount: $2,386
- Date on market: 4/14/2026
- Inclusions: Included:dryer, Included:microwave, Included:oven/Range, Included:refrigerator, Included:washer
- Exclusions: Excluded:sellers Personal
Estimated market value
$369,100
$351,000 - $388,000
$1,543/mo
Price history
| Date | Event | Price |
|---|---|---|
| 7/25/2026 | Price change | $375,000-5.1%$332/sqft |
Source:  WIREX MLS #1600032 Report a problem WIREX MLS #1600032 Report a problem | ||
| 5/21/2026 | Price change | $395,000-1.2%$350/sqft |
Source: WIREX MLS #1600032 Report a problem | ||
| 4/14/2026 | Listed for sale | $399,900$355/sqft |
Source: WIREX MLS #1600032 Report a problem | ||
Public tax history
| Year | Property taxes | Tax assessment |
|---|---|---|
| 2023 | $2,268 +7.6% | $123,900 |
| 2022 | $2,108 -2.6% | $123,900 |
| 2021 | $2,164 +4.1% | $123,900 |
| 2020 | $2,079 +29.4% | -- |
| 2019 | $1,607 -20.6% | $123,900 |
| 2018 | $2,023 | $123,900 |
| 2017 | $2,023 +9.2% | $123,900 +7.9% |
| 2016 | $1,852 | $114,800 +22.1% |
| 2014 | -- | $94,000 +1% |
| 2013 | -- | $93,100 |
| 2012 | -- | $93,100 |
| 2011 | -- | $93,100 |
| 2010 | -- | $93,100 |
| 2009 | -- | $93,100 |
| 2008 | -- | $93,100 |
| 2007 | -- | $93,100 -35.8% |
| 2006 | -- | $145,100 +48.8% |
| 2005 | -- | $97,500 -3.7% |
| 2004 | -- | $101,200 |
| 2003 | -- | $101,200 +37.5% |
| 2002 | -- | $73,600 +7.1% |
| 2000 | -- | $68,700 |
Find assessor info on the county website
Monthly payment
Est. payment
Payment breakdown
Explore the cost of this home by adjusting the details. Changes won't be saved.Climate risks
Neighborhood: 54703
Nearby schools
GreatSchools rating
- 7/10Northwoods Elementary SchoolGrades: K-5Distance: 1.2 mi
- 5/10Northstar Middle SchoolGrades: 6-8Distance: 1.5 mi
- 7/10North High SchoolGrades: 9-12Distance: 2.3 mi
Schools provided by the listing agent
- District: Eau Claire
Source: WIREX MLS. This data may not be complete. We recommend contacting the local school district to confirm school assignments for this home.
- $199,3002 bd1 ba916 sqft1718 Peterson Ave, Eau Claire, WI 54703Off Market
- $---- bd-- ba-- sqft1718 Peterson Ave, Eau claire, WI 54703Off Market
- $367,9004 bd2 ba2.1k sqft4506 Olson Dr, Eau Claire, WI 54703Off Market
- $6,900-- bd-- ba-- sqft4506 Olson Dr, Eau claire, WI 54703Off Market
- $9,000-- bd-- ba-- sqft4506 Olson Dr, Eau claire, WI 54703Off Market
- $5,700-- bd-- ba-- sqft4506 Olson Dr, Eau claire, WI 54703Off Market
- $28,300-- bd-- ba-- sqft4506 Olson Dr, Eau claire, WI 54703Off Market
- $318,400-- bd-- ba-- sqft4601 Olson Dr, Eau Claire, WI 54703Off Market
A local agent can set up tours, give advice and negotiate with sellers.
A local lender can help you make sure your offer is ready when you are.
Similar homes
- $389,9003 bd2 ba1.3k sqftS5101 County Road B, Eau Claire, WI 54701Active
 MLS ID #1599804, Paige Wamsley. WIREX MLS
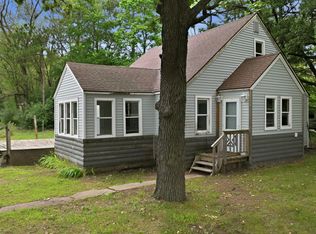
 - $225,0003 bd1 ba1.2k sqft3202 120th St, Chippewa Falls, WI 54729For Sale
 MLS ID #7098815, Lisa A Berglund, Keller Williams Realty Diversified. NorthstarMLS as distributed by MLS GRID
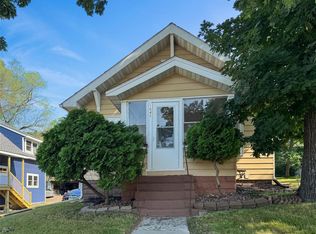
 - $235,0003 bd1 ba1k sqft1542 Bellevue Avenue, Eau Claire, WI 54703Active
 MLS ID #1603687, Dustin Schuh. WIREX MLS
 - $249,9002 bd2 ba1k sqft324 Mead Street, Eau Claire, WI 54703Active
 MLS ID #1603718, Brian Carlson. WIREX MLS
 - $319,9003 bd2 ba1.6k sqft809 Kimberly Drive, Eau Claire, WI 54703ActiveMLS ID #1603552, Jason Huebner. WIREX MLS
- $269,9003 bd1 ba1.4k sqft2446 Marquette Street, Eau Claire, WI 54703ActiveMLS ID #1603006, Jessica Sedlacek. WIREX MLS
- $234,9003 bd1 ba1.4k sqft1015 Sheridan Road, Eau Claire, WI 54703ActiveMLS ID #1603466, Nate Moquin. WIREX MLS
- $299,0004 bd1 ba1.3k sqft124 S Victory Street, Fall Creek, WI 54742ActiveMLS ID #1603721, Courtney Kneifl. WIREX MLS
- $299,9004 bd1 ba1.4k sqft420 1st Avenue, Eau Claire, WI 54703ActiveMLS ID #1602188, Joe Miller. WIREX MLS
- $270,0003 bd1 ba1k sqft315 Bergen Avenue, Eau Claire, WI 54703ActiveMLS ID #1602508, Nick Cernohous. WIREX MLS
- $405,0003 bd3 ba1.6k sqft2292 Saint Andrews Dr, Altoona, WI 54720For SaleMLS ID #7106620, Brandi J Gregory, Keller Williams Realty Diversified. NorthstarMLS as distributed by MLS GRID
- $190,0002 bd1 ba996 sqft2112 Cleveland Street, Eau Claire, WI 54703ActiveMLS ID #1601952, Matt Martineau. WIREX MLS
- $435,0003 bd2 ba1.3k sqft17086 55th Avenue, Chippewa Falls, WI 54729ActiveMLS ID #1603610, Jessica Sedlacek. WIREX MLS
- $325,0002 bd2 ba1.3k sqft1581 Keanan Ln, Altoona, WI 54720For SaleMLS ID #7093842, Vorwald Hill Real Estate Team, Edina Realty, Inc.. NorthstarMLS as distributed by MLS GRID
- $299,9003 bd1 ba1.4k sqft1531 Drummond Street, Eau Claire, WI 54701ActiveMLS ID #1602137, Jane Seymour Kunick. WIREX MLS
- $194,9004 bd1 ba1.4k sqft213 Niagara Street, Eau Claire, WI 54703ActiveMLS ID #1600315, Joe Miller. WIREX MLS
- $425,0002 bd1 ba1.2k sqft6454 35th Street, Elk Mound, WI 54739ActiveMLS ID #1602698, Jerry Bates. WIREX MLS
- $375,0002 bd1 ba1.2k sqft15187 State Highway 178, Jim Falls, WI 54748ActiveMLS ID #1602837, Jade Germain. WIREX MLS
- $235,0002 bd1 ba931 sqft727 Bolles Street, Eau Claire, WI 54703ActiveMLS ID #1601585, Jody Kvapil. WIREX MLS
- $229,9004 bd1 ba1.2k sqft309 Marston Court, Eau Claire, WI 54701ActiveMLS ID #1602725, Carrie McCartney. WIREX MLS
