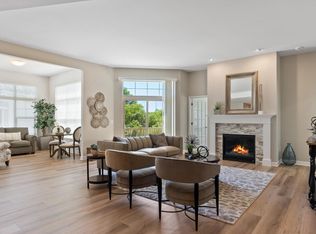
NEW CONSTRUCTION - Target finish - fall 2026 - Luxury 2BR/2BA ranch condo. 9' Foundation, 2+Car w/3rd Stall ''Golf'' Garage. Open & airy Tartan floor plan, large windows throughout! Great Room, Kitchen & Sunroom boast 10 ft ceilings, gorgeous gas FP & a large center island for entertaining. Impressive Primary Suite features double vanity, ceramic tile shower, linen & large WIC. Convenient Den/Office of GR. Spacious 1st floor laundry, mudroom, with added WIC/storage. Large concrete patio off great room. Plentiful space in basement for future finish, w/added egress and plumbing for a full bath. While subject property is finishing up construction, please request visit of our model equivalent!(Photos depict prior model - new pictures coming once completed - finish selections photos are attac
Closed
$766,222
111 Augusta WAY #56, North Prairie, WI 53153
2beds
2,997sqft
Condominium
Built in 2026
-- sqft lot
$770,300 Zestimate®
$256/sqft
$2,560 Estimated rent
Home value
$770,300
$716,000 - $824,000
$2,560/mo
Zestimate® history
Owner options
List your home for rent
$2,560/mo
Rent Zestimate®
Find your next renter with Zillow Rental Manager. Plus, with online applications, you can quickly screen prospective tenants – for free.
$2,560/mo
Rent Zestimate®
Refinance and save
$5,495/mo
Est. payment
Refinancing to a lower rate could help reduce your monthly payments and save thousands over the life of the loan.
$5,495/mo
Est. payment
Explore your selling options
Work with a Zillow partner agent
Leverage their expertise and Zillow's premium Showcase listings to get your home seen by more buyers.
Get startedList with your own agent
Get your home in front of millions of buyers by listing it on Zillow.
Learn how to do itSell it yourself
Take full control of how buyers see your home on Zillow by listing For Sale by Owner (FSBO).
List your homeWhat's special
Zillow last checked:
Listing updated:
Listed by:
Team* Cornerstone,
Cornerstone Dev of SE WI LLC
Bought with:
Michelle Jaklich
Source: WIREX MLS,MLS#: 1978446 Originating MLS: Metro MLS
Originating MLS: Metro MLSFacts & features
Interior
Bedrooms & bathrooms
- Bedrooms: 2
- Bathrooms: 3
- Full bathrooms: 2
- 1/2 bathrooms: 1
- Main level bedrooms: 2
Primary bedroom
- Level: Main
- Area: 224
- Dimensions: 16 x 14
Bedroom 2
- Level: Main
- Area: 132
- Dimensions: 11 x 12
Bathroom
- Features: Tub Only, Ceramic Tile, Master Bedroom Bath: Walk-In Shower, Master Bedroom Bath, Shower Over Tub, Shower Stall, Stubbed For Bathroom on Lower
Dining room
- Level: Main
- Area: 135
- Dimensions: 15 x 9
Kitchen
- Level: Main
- Area: 135
- Dimensions: 15 x 9
Living room
- Level: Main
- Area: 380
- Dimensions: 20 x 19
Office
- Level: Main
- Area: 132
- Dimensions: 12 x 11
Heating
- Natural Gas, Forced Air
Cooling
- Central Air
Appliances
- Included: Disposal, Water Filtration Own, Water Softener
- Laundry: In Unit
Features
- High Speed Internet, Walk-In Closet(s), Kitchen Island
- Flooring: Wood or Sim.Wood Floors
- Windows: Low Emissivity Windows
- Basement: 8'+ Ceiling,Full,Full Size Windows,Concrete,Radon Mitigation System,Sump Pump
Interior area
- Total structure area: 2,014
- Total interior livable area: 2,997 sqft
- Finished area above ground: 2,014
- Finished area below ground: 983
Property
Parking
- Total spaces: 2
- Parking features: Attached, Garage Door Opener, 2 Car, Surface
- Attached garage spaces: 2
Features
- Levels: One,1 Story
- Stories: 1
- Patio & porch: Patio/Porch
- Exterior features: Private Entrance
Details
- Parcel number: TBD
- Zoning: Residential
Construction
Type & style
- Home type: Condo
- Property subtype: Condominium
- Attached to another structure: Yes
Materials
- Fiber Cement, Aluminum Trim, Brick/Stone, Stone
Condition
- New Construction
- New construction: Yes
- Year built: 2026
Utilities & green energy
- Sewer: Septic Tank
- Water: Public
- Utilities for property: Cable Available
Community & HOA
HOA
- Has HOA: Yes
- Amenities included: Common Green Space, Golf / Putting Green, Golf Course
- HOA fee: $350 monthly
Location
- Region: North Prairie
- Municipality: North Prairie
Financial & listing details
- Price per square foot: $256/sqft
- Date on market: 8/30/2026
- Inclusions: 1yr Builders Warranty, Disposal, Full Water Softener System, Passive/Active Radon Mitigation, Full Landscaping Package W/Irrigation, Driveway, Patio/Deck, Edo's.
- Exclusions: Appliances In Kitchen/Laundry
Price history
| Date | Event | Price |
|---|---|---|
| 9/2/2026 | Sold | $766,222+14.4%$256/sqft |
Source:  WIREX MLS #1978446 Report a problem WIREX MLS #1978446 Report a problem | ||
| 8/30/2026 | Pending sale | $669,999$224/sqft |
Source: WIREX MLS #1978446 Report a problem | ||
Public tax history
Tax history is unavailable.
Neighborhood: Seymour
Nearby homes
- $489,9003 bd2 ba1.8k sqft1924 London St, Holmen, WI 54636New Construction

- $117,00018 acresLOT 1 Holly Lake Rd, Drummond, WI 54832Sold
- $706,7262 bd3 ba2.6k sqft451 Standing Stone Dr, Waukesha, WI 53189Sold
- $524,9992 bd2 ba1.6k sqft1440 Tenny Ave #101, Waukesha, WI 53189Pending

- $643,6883 bd3 ba2k sqft904 S Verona Cir UNIT 35, Grafton, WI 53024Pending
- $594,0004 bd3 ba2.8k sqft1450 Coronado St, Holmen, WI 54636Pending
- $99,9002 acresLOT 2 Clover Valley Rd, Fredonia, WI 53021Lot/Land
- $149,0002 acresLOT 1 Clover Valley Rd, Fredonia, WI 53021Lot/Land
Nearby schools
GreatSchools rating
- 7/10Northwoods Elementary SchoolGrades: K-5Distance: 2 mi
- 5/10Northstar Middle SchoolGrades: 6-8Distance: 2.5 mi
- 7/10North High SchoolGrades: 9-12Distance: 3.2 mi
Schools provided by the listing agent
- Middle: Park View
- High: Mukwonago
- District: Mukwonago
Source: WIREX MLS. This data may not be complete. We recommend contacting the local school district to confirm school assignments for this home.
Get a cash offer in 3 minutes
Find out how much your home could sell for in as little as 3 minutes with a no-obligation cash offer.
Estimated market value
$770,300
Get a cash offer in 3 minutes
Find out how much your home could sell for in as little as 3 minutes with a no-obligation cash offer.
Estimated market value
$770,300
- Wisconsin
- Eau Claire County
- Eau Claire
- 53153
- Seymour
- 111 Augusta WAY Unit 56
