Escape to peaceful lake living on beautiful Beaver Lake! This well maintained, year-round home offers 140 feet of waterfront on a quiet lake, surrounded by mature trees for exceptional privacy.Step inside to an inviting great room featuring hardwood floors,beautilful custom oak kitchen cabinets, and a cozy fireplace that creates the perfect gathering space. The spacious kitchen flows seamlessly into the dining area, making entertaining effortless. The main level also includes a relaxing four-season sunroom, convenient laundry room, and a private primary suite with a beautifully remodeled ensuite bath featuring a walk-in tiled shower, whirlpool tub, and generous closet space.The finished walk-out lower level provides two additional bedrooms, a full bath, a large family/rec room with a second fireplace, and a workshop, offering plenty of space for family, guests, hobbies, or storage.Outside, enjoy nearly an acre of beautifully wooded property with a lakeside deck, fire pit, dock, and raft—perfect for making lasting memories on the water. Located just one mile from the Chippewa County Forest, you'll have easy access to miles of ATV, snowmobile, hiking, biking, and recreational trails while still enjoying the serenity of lakefront living.
Active
Price cut: $10K (9/15)
$575,000
15486 221st Ave, Bloomer, WI 54724
3beds
2,270sqft
Single Family
Built in 1998
0.9 Acres Lot
$565,800 Zestimate®
$253/sqft
$-- HOA
What's special
- 70 days
- 472
- 9
Zillow last checked:
Listing updated:
Listed by:
Rebecca A. Jenneman 715-933-0353,
RE/MAX Results
Source: NorthstarMLS as distributed by MLS GRID,MLS#: 7117649
Facts & features
Interior
Bedrooms & bathrooms
- Bedrooms: 3
- Bathrooms: 3
- Full bathrooms: 2
- 1/2 bathrooms: 1
Bedroom
- Level: Main
- Area: 193.75 Square Feet
- Dimensions: 12.5x15.5
Bedroom 2
- Level: Lower
- Area: 169 Square Feet
- Dimensions: 13x13
Bedroom 3
- Level: Lower
- Area: 168 Square Feet
- Dimensions: 14x12
Primary bathroom
- Level: Main
- Area: 96 Square Feet
- Dimensions: 12.x8
Bathroom
- Level: Main
- Area: 42.5 Square Feet
- Dimensions: 8.5x5
Bathroom
- Level: Lower
- Area: 63 Square Feet
- Dimensions: 9x7
Dining room
- Level: Main
- Area: 156 Square Feet
- Dimensions: 12x13
Family room
- Level: Lower
- Area: 297.5 Square Feet
- Dimensions: 17.5x17
Foyer
- Level: Main
- Area: 48 Square Feet
- Dimensions: 12x4
Kitchen
- Level: Main
- Area: 240 Square Feet
- Dimensions: 16x15
Laundry
- Level: Main
- Area: 44 Square Feet
- Dimensions: 8x5.5
Living room
- Level: Main
- Area: 280 Square Feet
- Dimensions: 20x14
Sitting room
- Level: Main
- Area: 148.5 Square Feet
- Dimensions: 16.5x9
Utility room
- Level: Lower
- Area: 513 Square Feet
- Dimensions: 19x27
Heating
- Forced Air, Fireplace(s)
Cooling
- Central Air
Appliances
- Included: Air-To-Air Exchanger, Dishwasher, Disposal, Dryer, Electric Water Heater, Humidifier, Microwave, Range, Refrigerator, Washer
- Laundry: Laundry Room, Main Level
Features
- Basement: Finished,Walk-Out Access
- Number of fireplaces: 2
- Fireplace features: Gas, Wood Burning
Interior area
- Total structure area: 2,270
- Total interior livable area: 2,270 sqft
- Finished area above ground: 1,469
- Finished area below ground: 801
Property
Parking
- Total spaces: 2
- Parking features: Attached
- Attached garage spaces: 2
Accessibility
- Accessibility features: None
Features
- Levels: One
- Stories: 1
- Pool features: None
- Fencing: None
- On waterfront: Yes
- Waterfront features: Lake Front, Waterfront Elevation(15-26), Lake Bottom(Sand)
- Frontage length: Water Frontage: 140
Lot
- Size: 0.9 Acres
- Dimensions: 0.9
- Features: Tree Coverage - Medium
Details
- Foundation area: 1624
- Parcel number: 23108163465520010
- Zoning description: Shoreline,Residential-Single Family
- Other equipment: Fuel Tank - Owned
Construction
Type & style
- Home type: SingleFamily
- Property subtype: Single Family
Condition
- New construction: No
- Year built: 1998
Utilities & green energy
- Electric: Circuit Breakers
- Gas: Propane
- Sewer: Tank with Drainage Field
- Water: Drilled
Community & HOA
Community
- Subdivision: Halwas Sub
HOA
- Has HOA: No
Location
- Region: Bloomer
Financial & listing details
- Price per square foot: $253/sqft
- Tax assessed value: $493,700
- Annual tax amount: $4,247
- Date on market: 7/28/2026
- Cumulative days on market: 35 days
Estimated market value
$565,800
$538,000 - $594,000
$2,401/mo
Price history
| Date | Event | Price |
|---|---|---|
| 9/15/2026 | Price change | $575,000-1.7%$253/sqft |
Source:  WIREX MLS #1603256 Report a problem WIREX MLS #1603256 Report a problem | ||
| 8/18/2026 | Price change | $585,000-2.3%$258/sqft |
Source:  NorthstarMLS as distributed by MLS GRID #7117649 Report a problem NorthstarMLS as distributed by MLS GRID #7117649 Report a problem | ||
| 7/15/2026 | Price change | $599,000-2.6%$264/sqft |
Source: WIREX MLS #1603256 Report a problem | ||
| 3/31/2026 | Listed for sale | $615,000+140.7%$271/sqft |
Source: WIREX MLS #1599607 Report a problem | ||
| 8/4/2014 | Sold | $255,500-7.1%$113/sqft |
Source: Public Record Report a problem | ||
| 6/4/2014 | Price change | $274,900-5.2%$121/sqft |
Source: Coldwell Banker Brenizer Realtors #867679 Report a problem | ||
| 5/2/2014 | Listed for sale | $289,900-2.9%$128/sqft |
Source: Coldwell Banker Brenizer Realtors #867679 Report a problem | ||
| 7/26/2013 | Price change | $298,700-6.3%$132/sqft |
Source: Coldwell Banker Brenizer Realtors #867679 Report a problem | ||
| 7/18/2013 | Listed for sale | $318,900$140/sqft |
Source: Coldwell Banker Brenizer Realtors #867679 Report a problem | ||
Public tax history
| Year | Property taxes | Tax assessment |
|---|---|---|
| 2025 | $4,244 +16.3% | $325,800 |
| 2024 | $3,650 +2.8% | $325,800 |
| 2023 | $3,551 +1.8% | $325,800 |
| 2022 | $3,488 -7.8% | $325,800 +29.9% |
| 2021 | $3,783 +6.8% | $250,800 |
| 2020 | $3,542 -4.9% | $250,800 |
| 2019 | $3,723 -1.1% | $250,800 |
| 2018 | $3,766 -2.9% | $250,800 |
| 2017 | $3,877 +9.1% | $250,800 +22.6% |
| 2016 | $3,552 -9.1% | $204,500 |
| 2015 | $3,908 +9.2% | $204,500 |
| 2014 | $3,579 -7% | $204,500 |
| 2013 | $3,850 +4.1% | $204,500 |
| 2012 | $3,697 +8.5% | $204,500 |
| 2011 | $3,408 -3.5% | $204,500 -1.7% |
| 2010 | $3,533 -1.9% | $208,000 |
| 2009 | $3,600 +8.6% | $208,000 |
| 2008 | $3,315 +4.1% | $208,000 |
| 2007 | $3,184 +8.9% | $208,000 |
| 2006 | $2,924 -5.5% | $208,000 |
| 2005 | $3,092 -14.6% | $208,000 +66.4% |
| 2004 | $3,623 +3.3% | $125,000 |
| 2003 | $3,508 +8.6% | $125,000 |
| 2002 | $3,231 | $125,000 |
Find assessor info on the county website
Monthly payment
Est. payment
Payment breakdown
Explore the cost of this home by adjusting the details. Changes won't be saved.Climate risks
Neighborhood: 54724
Similar homes
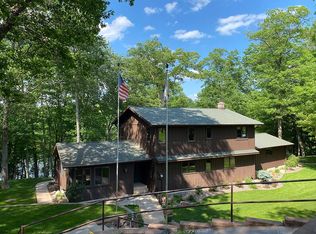
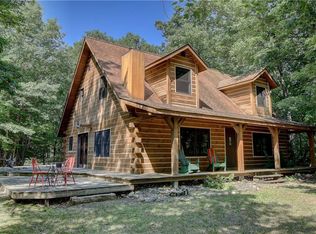
- $549,9003 bd2 ba1.9k sqft13903 132nd Street, Chippewa Falls, WI 54729Active
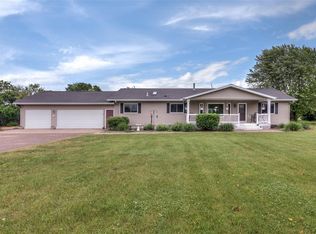 MLS ID #1604281, Laurie Marshall. WIREX MLS
 - $444,9005 bd4 ba3.3k sqft21898 175th Street, Cornell, WI 54732Active
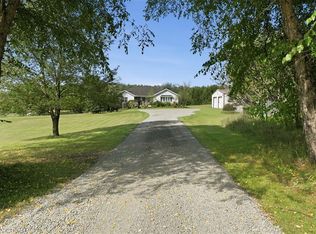 MLS ID #1604892, Missy Seibel. WIREX MLS
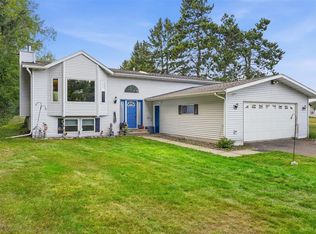
 - $337,5003 bd3 ba2.5k sqft1713 Riggs Street, Bloomer, WI 54724Active
 MLS ID #1604586, Amy Muehlbauer. WIREX MLS
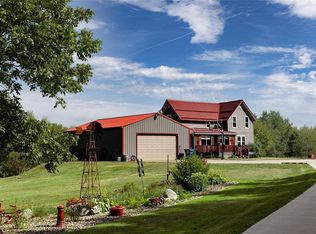
 - $599,9004 bd2 ba2.1k sqftN440 Ten Mile Road, Chetek, WI 54728Active
 MLS ID #1604218, Wendy Struble. WIREX MLS
