Experience the joy of lakeside living in this beautifully maintained 3-bedroom, 1-bath home on Lake Holcombe, boasting 150 feet of frontage and breathtaking views that stay with you from room to room. Expansive windows in the kitchen/dining area, living room, and bedrooms invite the water in, filling the home with light and a constant connection to the outdoors. The spacious patio, complete with a retractable awning and hot tub, becomes the heart of daily life—imagine slow mornings with coffee as the mist lifts off the lake, lively afternoons grilling and laughing with friends, and peaceful evenings watching the sunset paint the sky. Whether you're casting a line at dawn, cruising the water, swimming on warm summer days, gathering around a fire under the stars, or simply soaking in the quiet beauty of the shoreline, this property is made for creating unforgettable lake memories all year long.
For sale
Price cut: $100K (10/12)
$699,000
27420 258th Street, Holcombe, WI 54745
3beds
1,250sqft
Single Family Residence
Built in 1994
0.43 Acres Lot
$681,000 Zestimate®
$559/sqft
$-- HOA
What's special
Hot tubSpacious patioRetractable awning
- 39 days
- 252
- 8
Zillow last checked:
Listing updated:
Listed by:
Shannon Hantke 715-532-3383,
Kaiser Realty Inc
Source: NWWMLS,MLS#: 1602852 Originating MLS: Realtors of Northwestern Wisconsin
Facts & features
Interior
Bedrooms & bathrooms
- Bedrooms: 3
- Bathrooms: 1
- Full bathrooms: 1
Bedroom
- Description: Bedroom,Flooring: Carpet
- Level: Main
- Dimensions: 11.00 x 8.00
Bedroom
- Description: Bedroom,Flooring: Carpet
- Level: Main
- Dimensions: 11.00 x 10.60
Bedroom
- Description: Bedroom,Flooring: Carpet
- Level: Upper
- Dimensions: 25.00 x 17.00
Bathroom
- Description: Bathroom,Flooring: Simulated Wood,Plank
- Level: Main
- Dimensions: 8.00 x 7.35
Dining room
- Description: Dining Area,Flooring: Simulated Wood,Plank
- Level: Main
- Dimensions: 13.68 x 6.00
Kitchen
- Description: Kitchen,Flooring: Simulated Wood,Plank
- Level: Main
- Dimensions: 13.00 x 13.00
Living room
- Description: Living Room,Flooring: Simulated Wood,Plank
- Level: Main
- Dimensions: 20.44 x 12.85
Heating
- Forced Air
Cooling
- Central Air
Appliances
- Included: Dishwasher, Oven, Range, Refrigerator, See Remarks
Features
- Basement: Full
Interior area
- Total structure area: 1,975
- Total interior livable area: 1,250 sqft
- Finished area above ground: 1,250
- Finished area below ground: 0
Video & virtual tour
Property
Parking
- Total spaces: 1
- Parking features: Asphalt, Driveway, Detached, Garage
- Garage spaces: 1
- Has uncovered spaces: Yes
Features
- Levels: One and One Half
- Stories: 1.5
- Exterior features: Dock
- Has spa: Yes
- Spa features: Hot Tub
- On waterfront: Yes
- Body of water: Holcombe
- Frontage length: 150,150
Lot
- Size: 0.43 Acres
Details
- Additional structures: Shed(s)
- Parcel number: 23206194150040520
- Other equipment: Fuel Tank(s), Other
Construction
Type & style
- Home type: SingleFamily
- Architectural style: One and One Half Story
- Property subtype: Single Family Residence
Materials
- Cedar
- Foundation: Block
Condition
- New construction: No
- Year built: 1994
Utilities & green energy
- Electric: Circuit Breakers
- Sewer: Septic Tank
- Water: Drilled Well
Community & HOA
HOA
- Has HOA: No
Location
- Region: Holcombe
Financial & listing details
- Price per square foot: $559/sqft
- Tax assessed value: $449,900
- Annual tax amount: $3,079
- Date on market: 10/12/2026
- Cumulative days on market: 141 days
- Listing agreement: Exclusive Right To Sell
- Exclusions: Sellers Personal
Estimated market value
$681,000
$647,000 - $715,000
$1,450/mo
Price history
| Date | Event | Price |
|---|---|---|
| 10/12/2026 | Price change | $699,000-12.5%$559/sqft |
Source:  NWWMLS #1602852 Report a problem | ||
| 7/9/2026 | Listed for sale | $799,000+331.9%$639/sqft |
Source:  WIREX MLS #1602852 Report a problem | ||
| 6/8/2017 | Sold | $185,000-7.5%$148/sqft |
Source: NWWMLS #897792 Report a problem | ||
| 3/22/2017 | Price change | $199,900-9.1%$160/sqft |
Source: Coldwell Banker Brenizer, Realtors #897792 Report a problem | ||
| 2/12/2017 | Price change | $219,900-4%$176/sqft |
Source: Coldwell Banker Brenizer, Realtors #897792 Report a problem | ||
| 1/23/2017 | Pending sale | $229,000+4.1%$183/sqft |
Source: Coldwell Banker Brenizer, Realtors #897792 Report a problem | ||
| 1/20/2017 | Price change | $219,900-4%$176/sqft |
Source: Coldwell Banker Brenizer, Realtors #897792 Report a problem | ||
| 12/8/2016 | Pending sale | $229,000+4.1%$183/sqft |
Source: Coldwell Banker Brenizer, Realtors #897792 Report a problem | ||
| 12/8/2016 | Listed for sale | $219,900-4%$176/sqft |
Source: Coldwell Banker Brenizer, Realtors #897792 Report a problem | ||
| 5/17/2016 | Price change | $229,000-4.2%$183/sqft |
Source: Coldwell Banker Brenizer, Realtors #897792 Report a problem | ||
| 2/15/2016 | Listed for sale | $239,000+16.6%$191/sqft |
Source: CB Brenizer/Eau Claire #897792 Report a problem | ||
| 2/1/2010 | Sold | $204,900$164/sqft |
Source: Public Record Report a problem | ||
Public tax history
| Year | Property taxes | Tax assessment |
|---|---|---|
| 2025 | $3,079 +4% | $326,900 |
| 2024 | $2,960 +1.9% | $326,900 |
| 2023 | $2,905 +0.7% | $326,900 +71.7% |
| 2022 | $2,884 +2.2% | $190,400 |
| 2021 | $2,822 +6.4% | $190,400 |
| 2020 | $2,652 -2.2% | $190,400 |
| 2019 | $2,710 +11.7% | $190,400 |
| 2018 | $2,426 -4.2% | $190,400 |
| 2017 | $2,533 -6.3% | $190,400 |
| 2016 | $2,704 -2.1% | $190,400 |
| 2015 | $2,763 -0.1% | $190,400 |
| 2014 | $2,766 -7% | $190,400 |
| 2013 | $2,976 +14.2% | $190,400 +4.4% |
| 2012 | $2,606 -3.6% | $182,400 +7.8% |
| 2011 | $2,705 +0.6% | $169,200 |
| 2010 | $2,689 -3.2% | $169,200 |
| 2009 | $2,778 +10.7% | $169,200 |
| 2008 | $2,509 -0.3% | $169,200 |
| 2007 | $2,516 +5.9% | $169,200 |
| 2006 | $2,375 -7.3% | $169,200 +43.5% |
| 2005 | $2,561 +4.1% | $117,900 |
| 2004 | $2,460 +2.3% | $117,900 |
| 2003 | $2,404 +2.7% | $117,900 |
| 2002 | $2,340 | $117,900 |
Find assessor info on the county website
Monthly payment
Est. payment
Payment breakdown
Explore the cost of this home by adjusting the details. Changes won't be saved.Climate risks
Neighborhood: 54745
Nearby schools
Schools provided by the listing agent
- District: Lake Holcombe
Source: NWWMLS. This data may not be complete. We recommend contacting the local school district to confirm school assignments for this home.
Similar homes
- $400,0003 bd2 ba1.1k sqft26660 County Road M, Holcombe, WI 54745For Sale
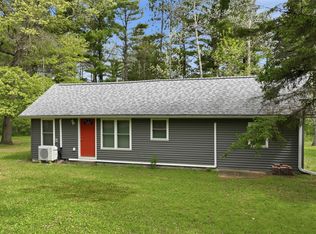
 MLS ID #1601523, Kevin Feather. NWWMLS
- $504,6002 bd1 ba1.2k sqftN2438 State Highway 27, Conrath, WI 54731For Sale
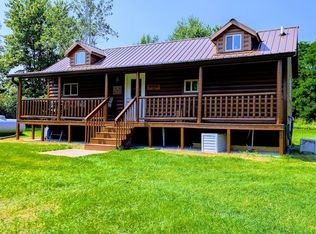 MLS ID #1603765, Chris Butterfield. NWWMLS
- $369,9003 bd1 ba960 sqft18394 145th Avenue, Jim Falls, WI 54729For Sale
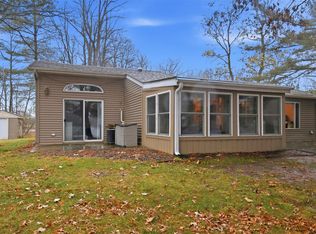 MLS ID #1606256, Gerald Staniszewski. NWWMLS
- $399,9002 bd2 ba1.3k sqftW11583 Trails End Road, Bruce, WI 54819For Sale
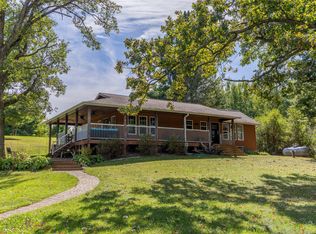 MLS ID #1602527, Philip Kaiser. NWWMLS
- $359,9001 bd2 ba1.1k sqft22007 175th Street, Cornell, WI 54732For SaleMLS ID #1602953, Missy Seibel. NWWMLS
- $399,9002 bd1 ba900 sqftN2146 County Road E, Bruce, WI 54819For SaleMLS ID #1604646, Jade Germain. NWWMLS
- $398,5003 bd2 ba1.3k sqftW14738 Chain Lake Road, New Auburn, WI 54757For SaleMLS ID #1605783, Eric Larson. NWWMLS
- $425,0002 bd1 ba1.6k sqft29838 157th Avenue, Cornell, WI 54732For SaleMLS ID #1606177, Kristen Tomczak. NWWMLS
- $399,0003 bd2 ba1.5k sqft36299 145th Avenue, Stanley, WI 54768For SaleMLS ID #1603629, Josh Downs. NWWMLS
