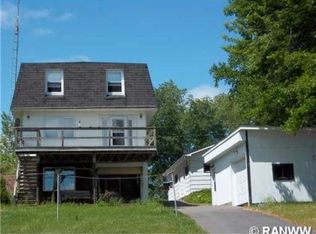
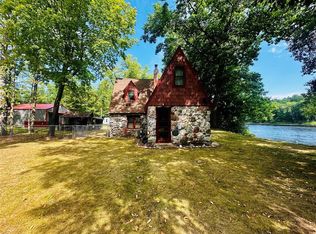
Enjoy peaceful waterfront living on beautiful Bob Lake! With 124 feet of frontage, this beautifully updated home offers the quiet, small-lake atmosphere Bob Lake is known for, along with excellent fishing, abundant wildlife, stunning views, and the convenience of a public boat landing just down the street. The home features 1+ bedrooms, 2 full baths, and a spacious primary bedroom with custom built-ins and breathtaking lake views. Patio doors off the living room lead to a lakeside deck, while the oversized walk-in pantry offers exceptional storage and space for main-floor laundry if desired. The finished walkout lower level includes a large family room and bonus room that could easily become a second bedroom with the addition of an egress window. A 35' x 28' heated and cooled three-car garage provides ample space for vehicles, boats, ATVs, and all your outdoor toys. With nothing to do but move in and enjoy, you'll appreciate the many recent updates, including a new furnace (2025), new siding on the house and garage (2025), luxury vinyl plank flooring throughout the main level (2023), a beautifully remodeled primary bath (2023), a mini-split system (2023), vinyl windows and patio doors (2021), and metal roofs (2020). Located just minutes from the Chippewa County Forest, you'll enjoy endless opportunities for horseback riding, hiking, biking, cross-country skiing, ATV/UTV riding, and snowmobiling. Whether you're looking for a year-round home or the perfect getaway, this property delivers the best of lake life in every season.
Contingent
Price cut: $12.5K (8/6)
$362,500
22007 175th Street, Cornell, WI 54732
1beds
1,182sqft
Single Family Residence
Built in 1982
0.41 Acres Lot
$353,700 Zestimate®
$307/sqft
$-- HOA
What's special
- 85 days
- 94
- 2
Zillow last checked:
Listing updated:
Listed by:
Missy Seibel 715-933-1769,
RE/MAX Results Bloomer
Source: WIREX MLS,MLS#: 1602953 Originating MLS: REALTORS Association of Northwestern WI
Originating MLS: REALTORS Association of Northwestern WIFacts & features
Interior
Bedrooms & bathrooms
- Bedrooms: 1
- Bathrooms: 2
- Full bathrooms: 2
- Main level bedrooms: 1
Primary bedroom
- Level: Main
- Area: 184
- Dimensions: 23 x 8
Family room
- Level: Lower
- Area: 242
- Dimensions: 22 x 11
Kitchen
- Level: Main
- Area: 143
- Dimensions: 13 x 11
Living room
- Level: Main
- Area: 378
- Dimensions: 18 x 21
Heating
- Propane, Forced Air
Cooling
- Wall Unit(s)
Appliances
- Included: Dishwasher, Dryer, Range/Oven, Refrigerator, Washer
Features
- Other
- Basement: Full,Partially Finished,Walk-Out Access,Block
Interior area
- Total structure area: 1,182
- Total interior livable area: 1,182 sqft
- Finished area above ground: 850
- Finished area below ground: 332
Property
Parking
- Total spaces: 3
- Parking features: 3 Car, Detached
- Garage spaces: 3
Features
- Levels: One
- Stories: 1
- Patio & porch: Deck
- On waterfront: Yes
- Waterfront features: 101-199 feet, Dock/Pier, Lake, Waterfront
- Body of water: Bob
Lot
- Size: 0.41 Acres
Details
- Parcel number: 23108231263360104
Construction
Type & style
- Home type: SingleFamily
- Property subtype: Single Family Residence
Materials
- Vinyl Siding
Condition
- 21+ Years
- New construction: No
- Year built: 1982
Utilities & green energy
- Electric: Circuit Breakers
- Sewer: Holding Tank
- Water: Well
Community & HOA
Location
- Region: Cornell
- Municipality: Cleveland
Financial & listing details
- Price per square foot: $307/sqft
- Tax assessed value: $241,100
- Annual tax amount: $2,000
- Date on market: 7/9/2026
- Inclusions: Included:ac Wall Unit, Included:dishwasher, Included:dock, Included:dryer, Included:other-See Remarks, Included:oven/Range, Included:refrigerator, Included:washer
- Exclusions: Excluded:freezer, Excluded:lp Tank
Estimated market value
$353,700
$336,000 - $371,000
Not available
Price history
| Date | Event | Price |
|---|---|---|
| 8/22/2026 | Contingent | $362,500$307/sqft |
Source:  WIREX MLS #1602953 Report a problem WIREX MLS #1602953 Report a problem | ||
| 8/6/2026 | Price change | $362,500-3.3%$307/sqft |
Source: WIREX MLS #1602953 Report a problem | ||
| 7/16/2026 | Listed for sale | $375,000$317/sqft |
Source: WIREX MLS #1602953 Report a problem | ||
| 7/14/2026 | Contingent | $375,000$317/sqft |
Source: WIREX MLS #1602953 Report a problem | ||
| 7/9/2026 | Listed for sale | $375,000$317/sqft |
Source: WIREX MLS #1602953 Report a problem | ||
Public tax history
| Year | Property taxes | Tax assessment |
|---|---|---|
| 2025 | $1,998 +17.7% | $159,100 |
| 2024 | $1,697 +4.3% | $159,100 |
| 2023 | $1,627 +2.4% | $159,100 |
| 2022 | $1,589 -10.4% | $159,100 +25.1% |
| 2021 | $1,774 +3.5% | $127,200 |
| 2020 | $1,714 -4.1% | $127,200 |
| 2019 | $1,787 +1.7% | $127,200 |
| 2018 | $1,757 -3.9% | $127,200 |
| 2017 | $1,828 +7.8% | $127,200 +16.2% |
| 2016 | $1,696 -10.7% | $109,500 |
| 2015 | $1,899 +4.8% | $109,500 |
| 2014 | $1,812 -6.3% | $109,500 |
| 2013 | $1,935 +2.8% | $109,500 |
| 2012 | $1,882 +9.5% | $109,500 |
| 2011 | $1,718 -2.2% | $109,500 |
| 2010 | $1,757 -4.6% | $109,500 |
| 2009 | $1,841 +9.9% | $109,500 |
| 2008 | $1,676 +3% | $109,500 |
| 2007 | $1,627 +9.2% | $109,500 |
| 2006 | $1,489 -5.4% | $109,500 |
| 2005 | $1,574 -8.8% | $109,500 +76.6% |
| 2004 | $1,726 +1.3% | $62,000 |
| 2003 | $1,703 +10.3% | $62,000 |
| 2002 | $1,544 | $62,000 |
Find assessor info on the county website
Monthly payment
Est. payment
Payment breakdown
Explore the cost of this home by adjusting the details. Changes won't be saved.Climate risks
Neighborhood: 54732
Nearby schools
Schools provided by the listing agent
- District: Bloomer
Source: WIREX MLS. This data may not be complete. We recommend contacting the local school district to confirm school assignments for this home.
Similar homes
- $319,9003 bd2 ba1.5k sqft216 50th St, New Auburn, WI 54757For Sale

 MLS ID #7121346, Joshua R Amys, Keller Williams Realty Diversified. NorthstarMLS as distributed by MLS GRID
 - $399,9002 bd1 ba1.1k sqftN1835 State Highway 40, Bruce, WI 54819For Sale
 MLS ID #219562, JASON BREDEMANN, LANDGUYS, LLC OF WISCONSIN. GNMLS
 - $379,9002 bd2 ba1.1k sqft30347 138th St, New Auburn, WI 54757For Sale
 MLS ID #7124470, Chris Butterfield, Base Camp Country Real Estate. NorthstarMLS as distributed by MLS GRID
 - $399,9002 bd1 ba900 sqftN2146 County Road, Bruce, WI 54819Active
 MLS ID #1604646, Jade Germain. WIREX MLS
 - $249,9003 bd2 ba1.2k sqftN2204 County Rd E, Bruce, WI 54819For SaleMLS ID #7086687, Vicki Phelps, Century 21 Affiliated. NorthstarMLS as distributed by MLS GRID
