Discover this versatile property featuring a 4 bedroom house, large greenhouse, and garden shed with both commercial and residential zoning, providing flexibility and plenty of potential for its next owner! The 2-story, 4 bed, 1 bath home on 1.13 acres in the Town of Rock Creek offers approximately 1,032 square feet of finished living space. The home features a functional layout with four bedrooms, including two on the main level and two upstairs. The spacious living room offers a comfortable setting for everyday living, while the kitchen comes equipped with a refrigerator, oven/range, and microwave. Luxury vinyl plank flooring adds a practical touch throughout several areas. A generously sized main-level 15 x 14 combination laundry/ bathroom provides additional convenience.
Outside, enjoy 1.13 acres with room for gardening, outdoor activities, and more. The property includes a wood deck, greenhouse, and garden shed, perfect for outdoor projects and gardening enthusiasts. The home is serviced by a private well and conventional septic system and features circuit breaker electrical service and vinyl exterior siding.
Conveniently located along Highway 85 in Dunn County, this property offers access to surrounding communities and the Eau Claire area. Whether you're looking for acreage, a home to personalize, or an opportunity to explore the possibilities of commercial business, this property offers space, flexibility, and potential. Eau Claire Area Schools. Tenants currently occupy the house, but intend to move out when the property is sold. Schedule your showing with 24-hour notice and come see what this property has to offer!
For sale
$350,000
N1956 State Highway 85, Eau Claire, WI 54701
4beds
1,032sqft
Single Family Residence
Built in 1900
1.13 Acres Lot
$344,100 Zestimate®
$339/sqft
$-- HOA
What's special
Garden shedVinyl exterior sidingWood deckFunctional layoutLuxury vinyl plank flooring
- 10 days
- 106
- 2
Zillow last checked:
Listing updated:
Listed by:
Jack Beedle 866-848-6990,
eXp Realty LLC
Source: NWWMLS,MLS#: 1606455 Originating MLS: Realtors of Northwestern Wisconsin
Facts & features
Interior
Bedrooms & bathrooms
- Bedrooms: 4
- Bathrooms: 1
- Full bathrooms: 1
Bedroom
- Description: Bedroom,Flooring: Simulated Wood,Plank
- Level: Main
- Dimensions: 7.00 x 16.00
Bedroom
- Description: Bedroom,Flooring: Simulated Wood,Plank
- Level: Main
- Dimensions: 13.00 x 10.00
Bedroom
- Description: Bedroom,Flooring: Simulated Wood,Plank
- Level: Upper
- Dimensions: 7.00 x 15.00
Bedroom
- Description: Bedroom,Flooring: Simulated Wood,Plank
- Level: Upper
- Dimensions: 10.00 x 10.00
Bathroom
- Description: Bathroom,Flooring: Simulated Wood,Plank
- Level: Main
- Dimensions: 15.00 x 14.00
Kitchen
- Description: Kitchen,Flooring: Simulated Wood,Plank
- Level: Main
- Dimensions: 9.00 x 15.00
Laundry
- Description: Laundry Room,Flooring: Simulated Wood,Plank
- Level: Main
- Dimensions: 15.00 x 14.00
Living room
- Description: Living Room,Flooring: Simulated Wood,Plank
- Level: Main
- Dimensions: 15.00 x 16.00
Heating
- Baseboard, Wall Furnace
Cooling
- Window Unit(s), Wall Unit(s)
Appliances
- Included: Electric Water Heater, Microwave, Oven, Range, Refrigerator, Range Hood
Features
- Basement: Partial
- Has fireplace: No
- Fireplace features: None
Interior area
- Total structure area: 1,167
- Total interior livable area: 1,032 sqft
- Finished area above ground: 1,032
- Finished area below ground: 0
Property
Parking
- Parking features: Driveway, Gravel, No Garage
- Has uncovered spaces: Yes
Features
- Levels: Two
- Stories: 2
- Patio & porch: Deck
Lot
- Size: 1.13 Acres
Details
- Additional structures: Greenhouse, Shed(s)
- Parcel number: 026109202000
- Zoning description: Commercial,Residential
Construction
Type & style
- Home type: SingleFamily
- Architectural style: Two Story
- Property subtype: Single Family Residence
Materials
- Vinyl Siding
- Foundation: Poured
Condition
- New construction: No
- Year built: 1900
Utilities & green energy
- Electric: Circuit Breakers
- Sewer: Septic Tank
- Water: Well
Community & HOA
Community
- Subdivision: Village/Pierce
HOA
- Has HOA: No
Location
- Region: Eau Claire
Financial & listing details
- Price per square foot: $339/sqft
- Annual tax amount: $2,871
- Date on market: 11/7/2026
- Cumulative days on market: 11 days
- Listing agreement: Exclusive Right To Sell
Estimated market value
$344,100
$327,000 - $361,000
Not available
Price history
| Date | Event | Price |
|---|---|---|
| 11/7/2026 | Listed for sale | $350,000$339/sqft |
Source:  NWWMLS #1606455 Report a problem | ||
Public tax history
Tax history is unavailable.
Monthly payment
Est. payment
Payment breakdown
Explore the cost of this home by adjusting the details. Changes won't be saved.Climate risks
Neighborhood: 54701
Nearby schools
Schools provided by the listing agent
- District: Eau Claire Area
Source: NWWMLS. This data may not be complete. We recommend contacting the local school district to confirm school assignments for this home.
Similar homes
- $179,9002 bd1 ba1.1k sqft1944 N State Road 85, Eau Claire, WI 54701For Sale
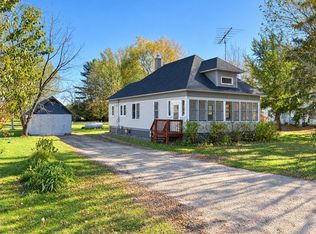
 MLS ID #1606044, Alan Christian. NWWMLS
- from $350,5652 bd2 ba1.2k sqftCarter Plan, Firenze Estate, Eau Claire, WI 54701New Construction
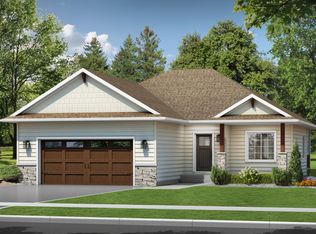 C & M Home Builders
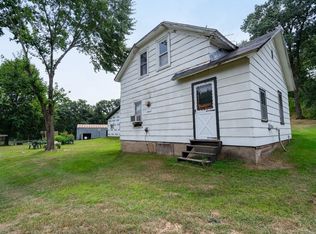
- $300,0003 bd1 ba968 sqft6790 Markgraff Road, Fall Creek, WI 54742For Sale
 MLS ID #1606337, Heidi Kenealy. NWWMLS
- $385,0003 bd2 ba1.2k sqftS11940 Lowes Creek Road, Eleva, WI 54738For Sale
 MLS ID #1604374, Brayden Turk. NWWMLS
- $275,0003 bd2 ba1.2k sqft1816 Taft Avenue, Eau Claire, WI 54701For SaleMLS ID #1605655, Nicole Mickelson. NWWMLS
- $349,9003 bd2 ba1.4k sqft1825 Evergreen Terrace, Eau Claire, WI 54701New ConstructionMLS ID #1601830, Wurzer & Associates. NWWMLS
- $269,9004 bd2 ba1.4k sqft3025 Glenhaven Place, Eau Claire, WI 54703For SaleMLS ID #1604593, Kim Haas. NWWMLS
- $234,0004 bd2 ba1.4k sqft1510 Woodland Avenue, Eau Claire, WI 54701For SaleMLS ID #1605193, Jack Beedle. NWWMLS
- $275,0003 bd1 ba1k sqft1706 Peterson Avenue, Eau Claire, WI 54703For SaleMLS ID #1603939, Rachel Till. NWWMLS
- $213,9002 bd1 ba1.1k sqft3450 London Road, Eau Claire, WI 54701For SaleMLS ID #1605381, Erin Riley. NWWMLS
- $299,9002 bd2 ba1.4k sqft401 Pinnacle Way #408, Eau Claire, WI 54701For SaleMLS ID #1606691, Ben Komro. NWWMLS
- $275,0003 bd1 ba1.2k sqft2330 Moholt Drive, Eau Claire, WI 54701For SaleMLS ID #1606512, Patrick Rebman. NWWMLS
- $396,9003 bd2 ba1.4k sqft5612 Moss Trail, Eau Claire, WI 54701New ConstructionMLS ID #1602067, Wurzer & Associates. NWWMLS
- $263,9993 bd2 ba1k sqft3107 W Folsom Street, Eau Claire, WI 54703For SaleMLS ID #1604878, Jack Beedle. NWWMLS
- $220,0003 bd1 ba1.2k sqft509 Spring Street, Eau Claire, WI 54703For SaleMLS ID #1606361, Ethan Trowbridge. NWWMLS
- $204,9003 bd2 ba1.3k sqft391 W Main Street, Mondovi, WI 54755For SaleMLS ID #1606727, Adrian Ong. NWWMLS
- $269,9004 bd1 ba1.4k sqft420 1st Avenue, Eau Claire, WI 54703For SaleMLS ID #1602188, Joe Miller. NWWMLS
- $214,9003 bd1 ba1.4k sqft1015 Sheridan Road, Eau Claire, WI 54703For SaleMLS ID #1603466, Nate Moquin. NWWMLS
