Escape to the beauty of the rolling countryside with this 4 bed, 2 bath hobby farm set on just over 5 acres. Timber Creek winds through the back of the property, offering a peaceful setting and trout-stocked waters right in your own backyard. Whether you’re looking for space for animals, recreation, or simply room to spread out, this property offers endless potential. The property features multiple outbuildings ideal for extra storage, livestock, workshop space, or hobby farming needs, along with an insulated oversized 2-car garage. Surrounded by scenic views and open country, this is the kind of property that’s hard to find. With a little TLC, this home could truly shine as a wonderful family homestead or country retreat. Bring your vision and make this unique property your own!
For sale
$299,900
N10994 County Road G, Osseo, WI 54758
4beds
1,749sqft
Single Family Residence
Built in 1913
5.28 Acres Lot
$295,700 Zestimate®
$171/sqft
$-- HOA
What's special
- 8 days
- 438
- 43
Zillow last checked:
Listing updated:
Listed by:
Devon Caneff 866-848-6990,
eXp Realty LLC
Source: NWWMLS,MLS#: 1601522 Originating MLS: Realtors of Northwestern Wisconsin
Originating MLS: Realtors of Northwestern WisconsinFacts & features
Interior
Bedrooms & bathrooms
- Bedrooms: 4
- Bathrooms: 2
- Full bathrooms: 2
Bedroom
- Description: Bedroom,Flooring: Laminate
- Level: Main
- Dimensions: 17.00 x 12.00
Bedroom
- Description: Bedroom,Flooring: Vinyl
- Level: Main
- Dimensions: 8.00 x 6.00
Bedroom
- Description: Bedroom,Flooring: Carpet
- Level: Upper
- Dimensions: 11.00 x 14.00
Bedroom
- Description: Bedroom,Flooring: Carpet
- Level: Upper
- Dimensions: 9.00 x 8.00
Bedroom
- Description: Bedroom,Flooring: Carpet
- Level: Upper
- Dimensions: 12.00 x 14.00
Bathroom
- Description: Bathroom,Flooring: Vinyl
- Level: Main
- Dimensions: 8.00 x 6.00
Laundry
- Description: Laundry Room,Flooring: Vinyl
- Level: Main
- Dimensions: 17.00 x 6.00
Living room
- Description: Living Room,Flooring: Laminate
- Level: Main
- Dimensions: 21.00 x 14.00
Office
- Description: Office,Flooring: Linoleum
- Level: Main
- Dimensions: 6.00 x 9.00
Heating
- Baseboard, Forced Air, Radiant Floor
Cooling
- Window Unit(s)
Appliances
- Included: Dryer, Dishwasher, Oven, Range, Refrigerator, Range Hood, Washer
Features
- Ceiling Fan(s)
- Basement: Full
Interior area
- Total structure area: 2,299
- Total interior livable area: 1,749 sqft
- Finished area above ground: 1,749
- Finished area below ground: 0
Property
Parking
- Total spaces: 2
- Parking features: Driveway, Detached, Garage, Gravel
- Garage spaces: 2
- Has uncovered spaces: Yes
Features
- Levels: Two
- Stories: 2
- Patio & porch: Concrete, Patio
- On waterfront: Yes
- Waterfront features: Creek
- Body of water: Timber Creek
- Frontage length: 300,300
Lot
- Size: 5.28 Acres
Details
- Additional structures: Shed(s)
- Additional parcels included: 04002860005
- Parcel number: 04002870000
- Zoning description: Residential,Other-See Remarks
Construction
Type & style
- Home type: SingleFamily
- Architectural style: Two Story
- Property subtype: Single Family Residence
Materials
- Vinyl Siding
- Foundation: Block
Condition
- New construction: No
- Year built: 1913
Utilities & green energy
- Electric: Circuit Breakers
- Sewer: Septic Tank
- Water: Well
Community & HOA
HOA
- Has HOA: No
Location
- Region: Osseo
Financial & listing details
- Price per square foot: $171/sqft
- Tax assessed value: $193,900
- Annual tax amount: $2,046
- Date on market: 10/12/2026
- Cumulative days on market: 144 days
- Listing agreement: Exclusive Right To Sell
- Exclusions: Sellers Personal
Estimated market value
$295,700
$281,000 - $310,000
$1,697/mo
Price history
| Date | Event | Price |
|---|---|---|
| 7/14/2026 | Price change | $299,900-3.3%$171/sqft |
Source:  WIREX MLS #1601522 Report a problem WIREX MLS #1601522 Report a problem | ||
| 5/30/2026 | Listed for sale | $310,000+10.3%$177/sqft |
Source: eXp Realty #1601522 Report a problem | ||
| 9/20/2023 | Sold | $281,000-0.4%$161/sqft |
Source:  NWWMLS #1574664 Report a problem NWWMLS #1574664 Report a problem | ||
| 8/15/2023 | Contingent | $282,000$161/sqft |
Source: WIREX MLS #1574664 Report a problem | ||
| 8/8/2023 | Price change | $282,000-2.7%$161/sqft |
Source: WIREX MLS #1574664 Report a problem | ||
| 7/20/2023 | Price change | $289,900-3.3%$166/sqft |
Source: WIREX MLS #1574664 Report a problem | ||
| 7/7/2023 | Listed for sale | $299,900$171/sqft |
Source: WIREX MLS #1574664 Report a problem | ||
Public tax history
| Year | Property taxes | Tax assessment |
|---|---|---|
| 2025 | $2,360 +15.3% | $143,500 |
| 2024 | $2,046 +2.7% | $143,500 |
| 2023 | $1,992 +22.3% | $143,500 |
| 2022 | $1,628 +23.8% | $143,500 +90.1% |
| 2021 | $1,315 -1% | $75,500 |
| 2020 | $1,328 +1.5% | $75,500 |
| 2019 | $1,309 -19.4% | $75,500 |
| 2018 | $1,624 +0.6% | $75,500 |
| 2017 | $1,615 +27.8% | $75,500 +5.7% |
| 2016 | $1,264 -19.6% | $71,400 |
| 2015 | $1,572 +23.7% | $71,400 |
| 2013 | $1,271 +17.9% | $71,400 +28.6% |
| 2012 | $1,078 +3.5% | $55,500 +5.9% |
| 2011 | $1,042 -3.3% | $52,400 |
| 2010 | $1,078 +20.9% | $52,400 +9.2% |
| 2009 | $891 | $48,000 |
Find assessor info on the county website
Monthly payment
Est. payment
Payment breakdown
Explore the cost of this home by adjusting the details. Changes won't be saved.Climate risks
Neighborhood: 54758
Similar homes
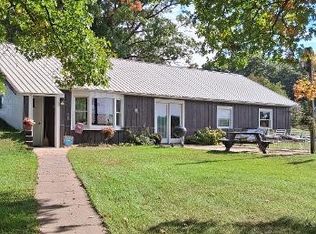
- $285,0003 bd1 ba1.3k sqftW15819 US Highway 10/53, Osseo, WI 54758For Sale

 MLS ID #1605932, Scott Bahnub. NWWMLS
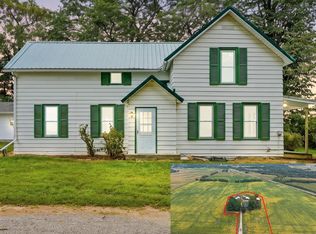
 - $274,9004 bd2 ba1.4k sqftN14137 Sperber Road, Fairchild, WI 54741For Sale
 MLS ID #1605677, Troy Malcein. NWWMLS
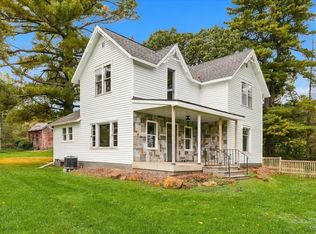
 - $325,0004 bd2 ba2.3k sqftN14332 Town Hall Road, Fairchild, WI 54741For Sale
 MLS ID #1604694, Erica Lawton. NWWMLS
 - $249,0003 bd2 ba2k sqftN46833 County Road D, Strum, WI 54770For Sale
 MLS ID #1605518, Casey Levrich. NWWMLS
 - $319,0003 bd2 ba1.8k sqft103 Whitespire Drive, Hixton, WI 54635For SaleMLS ID #1604869, Jane Tande. NWWMLS
- $250,0003 bd3 ba2.4k sqft14000 10th Street, Osseo, WI 54758For SaleMLS ID #1605038, Robert Johnson. NWWMLS
- $320,0003 bd1 ba1k sqft14207 Holmes Road, Hixton, WI 54635For SaleMLS ID #1604847, Dennis Guenther. NWWMLS
- $205,0005 bd2 ba1.8k sqftW15875 Schroeder Road, Whitehall, WI 54773For SaleMLS ID #1604106, Jacob Lallemont. NWWMLS
- $320,0002 bd4 ba1.5k sqft18223 Fredrickson Street, Whitehall, WI 54773For SaleMLS ID #1603608, Scott Bahnub. NWWMLS
- $310,0002 bd3 ba1.4k sqft50369 Ridgeway St, Osseo, WI 54758For Sale
 MLS ID #7121288, Sonja Anderson, Property Executives Realty. NorthstarMLS as distributed by MLS GRID
 - $210,0003 bd1 ba1.1k sqft50768 Caroline Street, Osseo, WI 54758For SaleMLS ID #1605414, Ethan Trowbridge. NWWMLS
- $235,0002 bd1 ba1k sqftN9935 US Highway 12, Merrillan, WI 54754For SaleMLS ID #1602103, Sheila Johnson. NWWMLS
- $242,0003 bd1 ba1k sqftW10890 Hiview Drive, Black River Falls, WI 54615For SaleMLS ID #1603830, Julie Bahnub. NWWMLS
- $365,0004 bd2 ba2.1k sqft26312 W 3rd Avenue, Eleva, WI 54738For SaleMLS ID #1604993, Craig Lewandowski. NWWMLS
- $239,0003 bd2 ba1.8k sqft813 W Main Street, Augusta, WI 54722For SaleMLS ID #1605232, Troy Malcein. NWWMLS
- $171,9003 bd1 ba1.1k sqftS12650 County Highway R, Augusta, WI 54722For SaleMLS ID #1606037, Jacqueline Hanson. NWWMLS
- $199,9003 bd2 ba1.8k sqft26050 W Stebins Street, Eleva, WI 54738For SaleMLS ID #1604098, Tom Tetzlaff. NWWMLS
