Large lot close to park and easy access to Eau Claire just up Hwy 93 through the scenic hills to the south side for convenience. Many updates over the years with laundry in main level full bath with private bath off upper main bedroom. Screen porch and deck overlook park and covered bridge with low traffic street and wide front and side yard area. Three bedrooms, pantry, den or office area near stairs, and covered side entry with easy access ramp. Garden shed, rear storage or ATV/Yard machine garage and paved parking area. Plenty of room for a garage with raised bed garden area and wide open lawn. Nice elevated corner lot with great views and easy access location to Eau Claire and Hwy 93 and 10.
Active
$230,000
26050 W Stebins St, Eleva, WI 54738
3beds
1,870sqft
Single Family
Built in 1900
0.38 Acres Lot
$-- Zestimate®
$123/sqft
$-- HOA
What's special
Three bedroomsLow traffic streetGarden shedPaved parking areaRaised bed garden areaWide open lawn
- 49 days
- 382
- 28
Zillow last checked:
Listing updated:
Listed by:
Thomas Tetzlaff 715-461-1959,
Edina Realty, Inc.
Source: NorthstarMLS as distributed by MLS GRID,MLS#: 7125414
Facts & features
Interior
Bedrooms & bathrooms
- Bedrooms: 3
- Bathrooms: 2
- Full bathrooms: 2
Bedroom
- Level: Upper
- Area: 118.75 Square Feet
- Dimensions: 9.5x12.5
Bedroom 2
- Level: Upper
- Area: 172.5 Square Feet
- Dimensions: 11.5x15
Bedroom 3
- Level: Upper
- Area: 139.5 Square Feet
- Dimensions: 9x15.5
Bathroom
- Level: Main
- Area: 116.25 Square Feet
- Dimensions: 15.5x7.5
Bathroom
- Level: Upper
- Area: 45.5 Square Feet
- Dimensions: 7x6.5
Bonus room
- Level: Main
- Area: 60 Square Feet
- Dimensions: 7.5x8
Dining room
- Level: Main
- Area: 142.5 Square Feet
- Dimensions: 9.5x15
Kitchen
- Level: Main
- Area: 135 Square Feet
- Dimensions: 9x15
Living room
- Level: Main
- Area: 266 Square Feet
- Dimensions: 19x14
Screened porch
- Level: Main
- Area: 85.5 Square Feet
- Dimensions: 19x4.5
Heating
- Forced Air
Cooling
- Central Air
Appliances
- Included: Dryer, Range, Refrigerator, Wall Oven, Washer
Features
- Basement: Partial
- Has fireplace: No
Interior area
- Total structure area: 2,216
- Total interior livable area: 1,870 sqft
- Finished area above ground: 1,870
- Finished area below ground: 0
Property
Parking
- Parking features: Asphalt
Accessibility
- Accessibility features: None
Features
- Levels: Two
- Stories: 2
- Patio & porch: Deck, Porch, Screened
Lot
- Size: 0.38 Acres
- Dimensions: .38 Acres
Details
- Foundation area: 1016
- Parcel number: 121001480000
- Zoning description: Residential-Single Family
Construction
Type & style
- Home type: SingleFamily
- Property subtype: Single Family
Materials
- Stone
Condition
- New construction: No
- Year built: 1900
Utilities & green energy
- Electric: Circuit Breakers
- Gas: Natural Gas
- Sewer: City Sewer/Connected
- Water: City Water/Connected
Community & HOA
HOA
- Has HOA: No
Location
- Region: Eleva
Financial & listing details
- Price per square foot: $123/sqft
- Annual tax amount: $1,748
- Date on market: 8/12/2026
- Cumulative days on market: 51 days
Estimated market value
Not available
Estimated sales range
Not available
Not available
Price history
| Date | Event | Price |
|---|---|---|
| 9/15/2026 | Listed for sale | $230,000$123/sqft |
Source:  WIREX MLS #1604098 Report a problem WIREX MLS #1604098 Report a problem | ||
| 8/17/2026 | Contingent | $230,000$123/sqft |
Source: WIREX MLS #1604098 Report a problem | ||
| 8/12/2026 | Listed for sale | $230,000$123/sqft |
Source:  NorthstarMLS as distributed by MLS GRID #7125414 Report a problem NorthstarMLS as distributed by MLS GRID #7125414 Report a problem | ||
Public tax history
Tax history is unavailable.
Monthly payment
Est. payment
Payment breakdown
Explore the cost of this home by adjusting the details. Changes won't be saved.Climate risks
Neighborhood: 54738
Similar homes
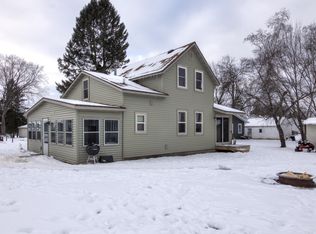
- $130,0003 bd1 ba1.1k sqft50476 S 2nd St, Eleva, WI 54738For Sale

 MLS ID #7142029, Thomas Tetzlaff, Edina Realty, Inc.. NorthstarMLS as distributed by MLS GRID
 - $230,0003 bd2 ba1.6k sqft250 W Main St, Mondovi, WI 54755For Sale
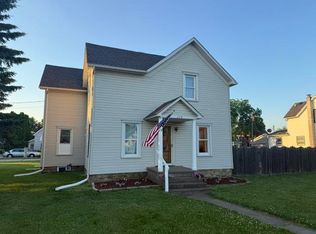 MLS ID #2025212, Sheryl Schroeder. SCWMLS
 - $230,0003 bd1 ba1.5k sqft113 W Lincoln Avenue, Fall Creek, WI 54742Active
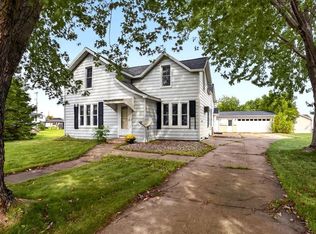 MLS ID #1605234, Chasity Pike. WIREX MLS
 - $235,0002 bd2 ba2.6k sqft111 5th Avenue, Strum, WI 54770Active
 MLS ID #1602662, Tom Tetzlaff. WIREX MLS
 - $242,4004 bd2 ba2k sqft205 E Hudson St, Mondovi, WI 54755For SaleMLS ID #7106329, Lori K. Seipel, EXP Realty, LLC. NorthstarMLS as distributed by MLS GRID
- $215,0003 bd1 ba1.1k sqft525 Bergen Ave, Eau Claire, WI 54703For SaleMLS ID #7136329, Kimberly A Bump, Keller Williams Realty Diversified. NorthstarMLS as distributed by MLS GRID
- $299,9003 bd2 ba2.1k sqft548 W Hudson St, Mondovi, WI 54755For SaleMLS ID #7141148, Brody Weiss, Weiss Realty, LLC. NorthstarMLS as distributed by MLS GRID
- $225,0003 bd1 ba1.1k sqft407 W Buckman St, Augusta, WI 54722For SaleMLS ID #7121713, Curtis N Newgard, Edina Realty, Inc.. NorthstarMLS as distributed by MLS GRID
