This 3-bedroom home (with a main-level bedroom!) has custom oak kitchen cabinets, updated electrical, all new windows, and a new water heater as of 2021. This home shows beautifully from the curb, sitting on a cute near-corner lot right in the heart of Fall Creek ? coffee, dining, and everyday conveniences are a short stroll away, no car required. The 22x36 two-car garage is fully functional and wired with a 220-volt outlet, ready for your shop equipment or EV charger. Upstairs, a bonus room is waiting for whatever you dream up ? home office, playroom, or future second bathroom expansion. Come see the potential for yourself.
Active
$230,000
113 W Lincoln Avenue, Fall Creek, WI 54742
3beds
1,560sqft
Single Family Residence
Built in 1900
9,169 Square Feet Lot
$235,500 Zestimate®
$147/sqft
$-- HOA
What's special
Cute near-corner lotMain-level bedroomUpdated electricalAll new windowsCustom oak kitchen cabinets
- 8 days
- 264
- 20
Zillow last checked:
Listing updated:
Listed by:
Chasity Pike 715-440-1100,
Keller Williams Realty Diversified Chetek
Source: WIREX MLS,MLS#: 1605234 Originating MLS: REALTORS Association of Northwestern WI
Originating MLS: REALTORS Association of Northwestern WIFacts & features
Interior
Bedrooms & bathrooms
- Bedrooms: 3
- Bathrooms: 1
- Full bathrooms: 1
- Main level bedrooms: 1
Primary bedroom
- Level: Main
- Area: 180
- Dimensions: 12 x 15
Bedroom 2
- Level: Upper
- Area: 165
- Dimensions: 15 x 11
Bedroom 3
- Level: Upper
- Area: 165
- Dimensions: 11 x 15
Kitchen
- Level: Main
- Area: 210
- Dimensions: 14 x 15
Living room
- Level: Main
- Area: 252
- Dimensions: 21 x 12
Heating
- Natural Gas, Hot Water
Cooling
- Wall/Sleeve Air
Appliances
- Included: Dishwasher, Dryer, Range/Oven, Refrigerator, Washer
Features
- Basement: Crawl Space,Partial,Stone
Interior area
- Total structure area: 1,560
- Total interior livable area: 1,560 sqft
- Finished area above ground: 1,560
- Finished area below ground: 0
Property
Parking
- Total spaces: 2
- Parking features: 2 Car, Detached
- Garage spaces: 2
Features
- Levels: One and One Half
- Stories: 1
Lot
- Size: 9,169 Square Feet
Details
- Parcel number: 127109004000
- Zoning: Residential
Construction
Type & style
- Home type: SingleFamily
- Property subtype: Single Family Residence
Materials
- Aluminum Siding
Condition
- 21+ Years
- New construction: No
- Year built: 1900
Utilities & green energy
- Electric: Circuit Breakers, Fuses
- Sewer: Public Sewer
- Water: Public
Community & HOA
Location
- Region: Fall Creek
- Municipality: Fall Creek
Financial & listing details
- Price per square foot: $147/sqft
- Tax assessed value: $145,600
- Annual tax amount: $2,209
- Date on market: 9/18/2026
- Inclusions: Included:dishwasher, Included:dryer, Included:oven/Range, Included:refrigerator, Included:washer
- Exclusions: Excluded:sellers Personal
Estimated market value
$235,500
$224,000 - $247,000
$1,849/mo
Price history
| Date | Event | Price |
|---|---|---|
| 9/18/2026 | Listed for sale | $230,000-8%$147/sqft |
Source:  WIREX MLS #1605234 Report a problem WIREX MLS #1605234 Report a problem | ||
| 8/7/2026 | Listing removed | $250,000$160/sqft |
Source: WIREX MLS #1598495 Report a problem | ||
| 6/10/2026 | Price change | $250,000-2%$160/sqft |
Source: WIREX MLS #1598495 Report a problem | ||
| 5/6/2026 | Price change | $255,000-1.9%$163/sqft |
Source: WIREX MLS #1598495 Report a problem | ||
| 2/21/2026 | Listed for sale | $260,000+274.1%$167/sqft |
Source: WIREX MLS #1598495 Report a problem | ||
| 6/28/2010 | Sold | $69,500$45/sqft |
Source: Public Record Report a problem | ||
Public tax history
| Year | Property taxes | Tax assessment |
|---|---|---|
| 2025 | $2,210 -15.8% | $145,600 |
| 2024 | $2,624 -0.5% | $145,600 |
| 2023 | $2,637 +6% | $145,600 +58.3% |
| 2022 | $2,488 -5.3% | $92,000 |
| 2021 | $2,627 +8.2% | $92,000 |
| 2020 | $2,429 +29.9% | -- |
| 2019 | $1,869 -13.7% | $92,000 |
| 2018 | $2,167 | $92,000 |
| 2017 | $2,167 | $92,000 -4.1% |
| 2016 | -- | $95,900 |
| 2014 | -- | $95,900 |
| 2013 | -- | $95,900 |
| 2012 | -- | $95,900 |
| 2011 | -- | $95,900 -15.4% |
| 2010 | -- | $113,300 |
| 2009 | -- | $113,300 |
| 2008 | -- | $113,300 |
| 2007 | -- | $113,300 -56.1% |
| 2006 | -- | $258,000 +139.1% |
| 2005 | -- | $107,900 -3.4% |
| 2004 | -- | $111,700 -54% |
| 2003 | -- | $242,900 +218.8% |
| 2002 | -- | $76,200 |
| 2000 | -- | $76,200 |
Find assessor info on the county website
Monthly payment
Est. payment
Payment breakdown
Explore the cost of this home by adjusting the details. Changes won't be saved.Climate risks
Neighborhood: 54742
Nearby schools
Schools provided by the listing agent
- District: Fall Creek
Source: WIREX MLS. This data may not be complete. We recommend contacting the local school district to confirm school assignments for this home.
Similar homes
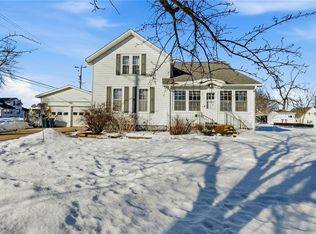
- $265,7503 bd3 ba1.8k sqft242 E Tyler Avenue, Fall Creek, WI 54742Active
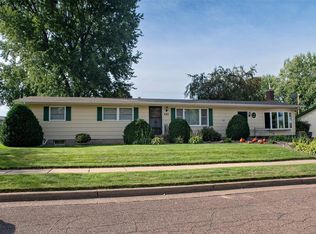 MLS ID #1605150, Emily Thompson. WIREX MLS
 - $229,9003 bd2 ba1.4k sqft811 Platt Street, Eau Claire, WI 54703Active
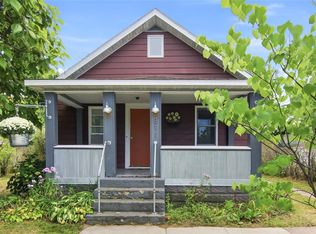 MLS ID #1604671, Dawn Klonecki. WIREX MLS
 - $230,0003 bd2 ba1.8k sqft26050 W Stebins St, Eleva, WI 54738For Sale

 MLS ID #7125414, Thomas Tetzlaff, Edina Realty, Inc.. NorthstarMLS as distributed by MLS GRID
 - $224,9003 bd1 ba1.4k sqft1015 Sheridan Road, Eau Claire, WI 54703Active
 MLS ID #1603466, Nate Moquin. WIREX MLS
 - $219,9003 bd1 ba1.2k sqft3202 120th St, Chippewa Falls, WI 54729For SaleMLS ID #7098815, Lisa A Berglund, Keller Williams Realty Diversified. NorthstarMLS as distributed by MLS GRID
- $230,0003 bd1 ba1.1k sqft407 W Buckman St, Augusta, WI 54722For SaleMLS ID #7121713, Curtis N Newgard, Edina Realty, Inc.. NorthstarMLS as distributed by MLS GRID
- $215,0003 bd1 ba1.1k sqft525 Bergen Ave, Eau Claire, WI 54703For SaleMLS ID #7136329, Kimberly A Bump, Keller Williams Realty Diversified. NorthstarMLS as distributed by MLS GRID
