Well-maintained 3-bedroom, 1-bath home with a comfortable layout and plenty of charm. This home has been lovingly cared for by the same family for 44 years and is ready for its next chapter. Enjoy the convenience of a 1-car attached garage plus an additional 22x14 detached garage, providing excellent space for vehicles, hobbies, storage, or a workshop. The property also features a very nice yard with plenty of room to enjoy the outdoors. A great opportunity for anyone looking for a well-cared-for home with extra garage space and a property that has been cherished for decades.
Active
Price cut: $7.5K (8/26)
$230,000
407 W Buckman St, Augusta, WI 54722
3beds
1,155sqft
Single Family
Built in 1950
9,931 Square Feet Lot
$-- Zestimate®
$199/sqft
$-- HOA
What's special
Comfortable layout
- 52 days
- 156
- 1
Zillow last checked:
Listing updated:
Listed by:
Curtis N Newgard 715-577-8925,
Edina Realty, Inc.
Source: NorthstarMLS as distributed by MLS GRID,MLS#: 7121713
Facts & features
Interior
Bedrooms & bathrooms
- Bedrooms: 3
- Bathrooms: 1
- Full bathrooms: 1
Bedroom
- Level: Main
- Area: 143 Square Feet
- Dimensions: 11x13
Bedroom 2
- Level: Main
- Area: 104 Square Feet
- Dimensions: 8x13
Bedroom 3
- Level: Main
- Area: 72 Square Feet
- Dimensions: 8x9
Bathroom
- Level: Main
- Area: 63 Square Feet
- Dimensions: 7x9
Foyer
- Level: Main
- Area: 21 Square Feet
- Dimensions: 7x3
Informal dining room
- Level: Main
- Area: 130 Square Feet
- Dimensions: 10x13
Kitchen
- Level: Main
- Area: 143 Square Feet
- Dimensions: 11x13
Living room
- Level: Main
- Area: 182 Square Feet
- Dimensions: 14x13
Other
- Level: Main
- Area: 81 Square Feet
- Dimensions: 9x9
Heating
- Forced Air
Cooling
- Central Air
Appliances
- Included: Dryer, Freezer, Range, Refrigerator, Washer
Features
- Basement: Full
- Has fireplace: No
Interior area
- Total structure area: 11,619
- Total interior livable area: 1,155 sqft
- Finished area above ground: 1,155
- Finished area below ground: 0
Property
Parking
- Total spaces: 2
- Parking features: Attached, Detached Garage
- Attached garage spaces: 2
Accessibility
- Accessibility features: None
Features
- Levels: One
- Stories: 1
Lot
- Size: 9,931 Square Feet
- Dimensions: .228
Details
- Foundation area: 1175
- Parcel number: 1820222506042
- Zoning description: Residential-Single Family
Construction
Type & style
- Home type: SingleFamily
- Property subtype: Single Family
Condition
- New construction: No
- Year built: 1950
Utilities & green energy
- Electric: Circuit Breakers
- Gas: Natural Gas
- Sewer: City Sewer/Connected
- Water: City Water/Connected
Community & HOA
Community
- Subdivision: Augusta
HOA
- Has HOA: No
Location
- Region: Augusta
Financial & listing details
- Price per square foot: $199/sqft
- Annual tax amount: $2,220
- Date on market: 8/6/2026
Estimated market value
Not available
Estimated sales range
Not available
Not available
Price history
| Date | Event | Price |
|---|---|---|
| 8/26/2026 | Price change | $230,000-3.2%$199/sqft |
Source:  NorthstarMLS as distributed by MLS GRID #7121713 Report a problem NorthstarMLS as distributed by MLS GRID #7121713 Report a problem | ||
| 8/6/2026 | Listed for sale | $237,500$206/sqft |
Source: NorthstarMLS as distributed by MLS GRID #7121713 Report a problem | ||
Public tax history
Tax history is unavailable.
Monthly payment
Est. payment
Payment breakdown
Explore the cost of this home by adjusting the details. Changes won't be saved.Climate risks
Neighborhood: 54722
Similar homes
- $220,0002 bd1 ba972 sqft740 Witte Road, Augusta, WI 54722Active
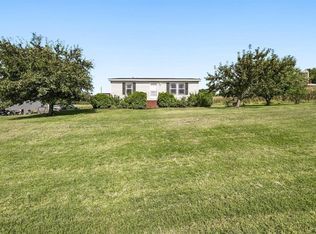 MLS ID #1605033, Devon Caneff. WIREX MLS
 - $219,0004 bd-- ba1.7k sqftS11065 Black Creek Road, Fairchild, WI 54741Active
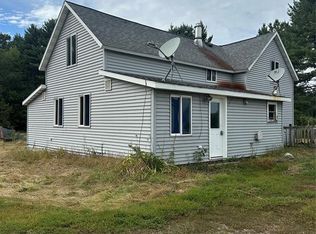 MLS ID #1604507, Barbara Simonis. WIREX MLS
 - $230,0003 bd1 ba1.5k sqft113 W Lincoln Avenue, Fall Creek, WI 54742Active
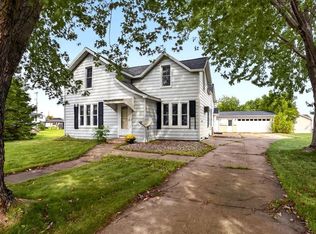 MLS ID #1605234, Chasity Pike. WIREX MLS
 - $217,0002 bd1 ba957 sqft232 Central Street, Cadott, WI 54727Active
 MLS ID #1605180, Mason Hurd. WIREX MLS
 - $325,0004 bd2 ba1.6k sqftN14332 Town Hall Rd, Fairchild, WI 54741For Sale
 MLS ID #7138057, Erica L Lawton, Epique Realty. NorthstarMLS as distributed by MLS GRID
 - $130,0003 bd1 ba1.1k sqft50476 S 2nd St, Eleva, WI 54738For SaleMLS ID #7142029, Thomas Tetzlaff, Edina Realty, Inc.. NorthstarMLS as distributed by MLS GRID
- $319,9003 bd2 ba1.7k sqft1127 5th St E, Altoona, WI 54720For SaleMLS ID #7116694, Kate Curran, WESTconsin Realty LLC. NorthstarMLS as distributed by MLS GRID
- $310,0002 bd3 ba1.4k sqft50369 Ridgeway St, Osseo, WI 54758For SaleMLS ID #7121288, Sonja Anderson, Property Executives Realty. NorthstarMLS as distributed by MLS GRID
- $310,0002 bd2 ba1.3k sqft1581 Keanan Ln, Altoona, WI 54720For SaleMLS ID #7093842, Vorwald Hill Real Estate Team, Edina Realty, Inc.. NorthstarMLS as distributed by MLS GRID
- $257,9002 bd2 ba1.6k sqft3417 Lever St, Eau Claire, WI 54701For SaleMLS ID #7081707, Charissa Myers, Jenkins Realty, Inc.. NorthstarMLS as distributed by MLS GRID
- $309,9002 bd2 ba1.3k sqft4881 Field Crest Ln, Eau Claire, WI 54701For SaleMLS ID #7053372, Mary F Rufledt, Elite Realty Group, LLC. NorthstarMLS as distributed by MLS GRID
