Welcome home to 242 E. Tyler Ave located in Fall Creek, Wisconsin. This 3 bedroom and 3 bathroom home is waiting for you to fall in love with everything it has to offer! All 3 bedrooms are located on the main level; the primary bedroom has an ensuite. This home features excellent gathering spaces- a very large living room with an attached 3 season room, a huge dining room just off of the kitchen which also has ample space for a eat-in kitchen/dining area. The lower level is a gem that is ready for new ideas featuring a large space for a future family room, a bathroom, laundry room, a few other rooms (that could be bedrooms with egress windows), plus excellent storage. Outside, find a large backyard with 24 x 14 deck that connects to the 3 season room and a shed for your toys. This property is located close to Fall Creek Schools, and is not far from local businesses and the new library. This is a must see property so call today to schedule your own private showing!
For sale
Price cut: $3K (10/26)
$262,750
242 E Tyler Avenue, Fall Creek, WI 54742
3beds
1,864sqft
Single Family Residence
Built in 1969
0.27 Acres Lot
$261,300 Zestimate®
$141/sqft
$-- HOA
What's special
Shed for your toysLarge backyard
- 22 days
- 753
- 13
Zillow last checked:
Listing updated:
Listed by:
Emily Thompson 715-723-4663,
Woods & Water Realty Inc/Regional Office
Source: NWWMLS,MLS#: 1605150 Originating MLS: Realtors of Northwestern Wisconsin
Facts & features
Interior
Bedrooms & bathrooms
- Bedrooms: 3
- Bathrooms: 3
- Full bathrooms: 3
Bedroom
- Description: Bedroom,Flooring: Simulated Wood,Plank
- Level: Main
- Dimensions: 13.00 x 11.50
Bedroom
- Description: Bedroom,Flooring: Simulated Wood,Plank
- Level: Main
- Dimensions: 12.00 x 8.50
Bedroom
- Description: Bedroom,Flooring: Simulated Wood,Plank
- Level: Main
- Dimensions: 11.00 x 15.00
Bathroom
- Description: Bathroom,Flooring: Vinyl
- Level: Main
- Dimensions: 8.50 x 7.50
Bathroom
- Description: Bathroom,Flooring: Vinyl
- Level: Main
- Dimensions: 5.00 x 8.00
Bathroom
- Description: Bathroom,Flooring: Concrete
- Level: Lower
- Dimensions: 5.00 x 8.00
Dining room
- Description: Dining Room,Flooring: Simulated Wood,Plank
- Level: Main
- Dimensions: 11.50 x 20.00
Dining room
- Description: Dining Area,Flooring: Vinyl
- Level: Main
- Dimensions: 11.00 x 11.00
Entry foyer
- Description: Entry/Foyer,Flooring: Simulated Wood,Plank
- Level: Main
- Dimensions: 5.00 x 11.00
Kitchen
- Description: Kitchen,Flooring: Vinyl
- Level: Main
- Dimensions: 13.00 x 11.00
Laundry
- Description: Laundry Room,Flooring: Concrete
- Level: Lower
- Dimensions: 8.00 x 12.00
Living room
- Description: Living Room,Flooring: Carpet
- Level: Main
- Dimensions: 16.00 x 24.00
Other
- Description: 3 Season Room,Flooring: Simulated Wood,Plank
- Level: Main
- Dimensions: 14.00 x 11.00
Heating
- Baseboard, Forced Air
Cooling
- Central Air, Wall Unit(s)
Appliances
- Included: Dryer, Dishwasher, Oven, Range, Refrigerator, Washer
Features
- Basement: Full,Partially Finished
- Number of fireplaces: 1
- Fireplace features: One, Gas Log
Interior area
- Total structure area: 3,017
- Total interior livable area: 1,864 sqft
- Finished area above ground: 1,728
- Finished area below ground: 136
Property
Parking
- Parking features: Concrete, Driveway, No Garage
- Has uncovered spaces: Yes
Features
- Levels: One
- Stories: 1
- Patio & porch: Deck, Enclosed, Three Season
Lot
- Size: 0.27 Acres
Details
- Additional structures: Shed(s)
- Parcel number: 127106905000
- Zoning description: Residential
Construction
Type & style
- Home type: SingleFamily
- Architectural style: One Story
- Property subtype: Single Family Residence
Materials
- Wood Siding
- Foundation: Block
Condition
- New construction: No
- Year built: 1969
Utilities & green energy
- Electric: Circuit Breakers
- Sewer: Public Sewer
- Water: Public
Community & HOA
HOA
- Has HOA: No
Location
- Region: Fall Creek
Financial & listing details
- Price per square foot: $141/sqft
- Tax assessed value: $244,900
- Annual tax amount: $3,881
- Date on market: 10/12/2026
- Cumulative days on market: 50 days
- Listing agreement: Exclusive Right To Sell
- Exclusions: Freezer, Sellers Personal
Estimated market value
$261,300
$248,000 - $274,000
$2,248/mo
Price history
| Date | Event | Price |
|---|---|---|
| 10/26/2026 | Price change | $262,750-1.1%$141/sqft |
Source:  NWWMLS #1605150 Report a problem | ||
| 9/15/2026 | Listed for sale | $265,750+45.2%$143/sqft |
Source:  WIREX MLS #1605150 Report a problem | ||
| 7/23/2021 | Sold | $183,000$98/sqft |
Source: NWWMLS #1556313 Report a problem | ||
Public tax history
| Year | Property taxes | Tax assessment |
|---|---|---|
| 2025 | $3,881 -12.1% | $244,900 |
| 2024 | $4,414 -0.5% | $244,900 |
| 2023 | $4,436 +14.1% | $244,900 +70.4% |
| 2022 | $3,887 -5.3% | $143,700 |
| 2021 | $4,104 +8.2% | $143,700 |
| 2020 | $3,794 +23.7% | -- |
| 2019 | $3,067 -9.4% | $143,700 |
| 2018 | $3,384 | $143,700 |
| 2017 | $3,384 | $143,700 +4.7% |
| 2016 | -- | $137,200 |
| 2014 | -- | $137,200 |
| 2013 | -- | $137,200 |
| 2012 | -- | $137,200 |
| 2011 | -- | $137,200 |
| 2010 | -- | $137,200 |
| 2009 | -- | $137,200 |
| 2008 | -- | $137,200 |
| 2007 | -- | $137,200 -51.3% |
| 2006 | -- | $281,600 +10.1% |
| 2005 | -- | $255,800 -2.5% |
| 2004 | -- | $262,400 -2.6% |
| 2003 | -- | $269,300 +182% |
| 2002 | -- | $95,500 +1.7% |
| 2000 | -- | $93,900 |
Find assessor info on the county website
Monthly payment
Est. payment
Payment breakdown
Explore the cost of this home by adjusting the details. Changes won't be saved.Climate risks
Neighborhood: 54742
Nearby schools
Schools provided by the listing agent
- District: Fall Creek
Source: NWWMLS. This data may not be complete. We recommend contacting the local school district to confirm school assignments for this home.
Similar homes
- $224,9903 bd1 ba1.5k sqft113 W Lincoln Avenue, Fall Creek, WI 54742For Sale
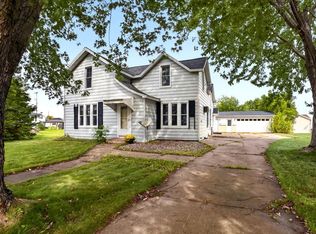
 MLS ID #1605234, Chasity Pike. NWWMLS
- $350,0003 bd3 ba2k sqft210 E Randall Road, Fall Creek, WI 54742For Sale
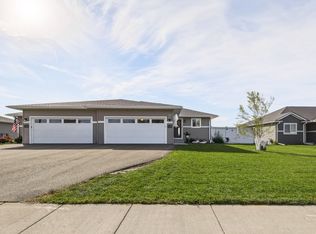 MLS ID #1605165, Devon Caneff. NWWMLS
- $333,9812 bd2 ba1.4k sqft143 Polk Avenue Lot 82, Fall Creek, WI 54742New Construction
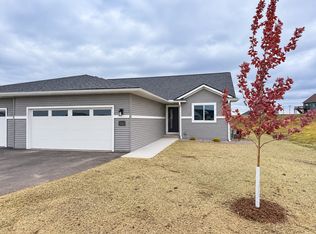 MLS ID #1601753, C&M Developments Team. NWWMLS
- $274,5003 bd2 ba1.6k sqft3336 Trimble Street, Eau Claire, WI 54701For Sale
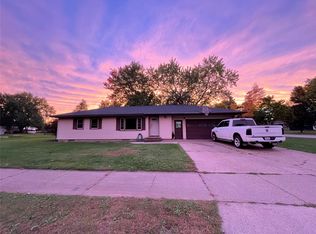 MLS ID #1604891, Matthew Biller. NWWMLS
- $310,0003 bd2 ba2k sqft3603 Lever Street, Eau Claire, WI 54701For SaleMLS ID #1606356, Mike Oplinger. NWWMLS
- $270,0003 bd1 ba1.4k sqft3037 Hartwood Drive, Eau Claire, WI 54703For SaleMLS ID #1606077, Wanda Johnson. NWWMLS
- $285,0003 bd1 ba1.3k sqftW15819 US Highway 10/53, Osseo, WI 54758For SaleMLS ID #1605932, Scott Bahnub. NWWMLS
- $269,9003 bd2 ba1.8k sqft1703 Lloyd Avenue, Eau Claire, WI 54701For SaleMLS ID #1605779, Rod Elkin. NWWMLS
- $275,0003 bd1 ba1k sqft1706 Peterson Avenue, Eau Claire, WI 54703For SaleMLS ID #1603939, Rachel Till. NWWMLS
- $273,9003 bd1 ba1.9k sqft904 E Lexington Boulevard, Eau Claire, WI 54701For SaleMLS ID #1603597, Julie Brown. NWWMLS
- $279,9003 bd2 ba2k sqft1514 Cameron Street, Eau Claire, WI 54703For SaleMLS ID #1605678, Jack Wahl. NWWMLS
- $257,9994 bd2 ba1.6k sqft2404 Willis Avenue, Eau Claire, WI 54703For SaleMLS ID #1603929, Jack Beedle. NWWMLS
- $215,0003 bd2 ba1.1k sqft9301 Olson Drive, Eau Claire, WI 54703For SaleMLS ID #1606075, Brandon Balts. NWWMLS
- $239,0003 bd1 ba1.6k sqft3123 Mercury Avenue, Eau Claire, WI 54703For SaleMLS ID #1606175, Sara Harris. NWWMLS
- $245,0003 bd3 ba2.4k sqft14000 10th Street, Osseo, WI 54758For SaleMLS ID #1605038, Robert Johnson. NWWMLS
- $269,9004 bd2 ba1.4k sqft3025 Glenhaven Place, Eau Claire, WI 54703For SaleMLS ID #1604593, Kim Haas. NWWMLS
- $290,0003 bd2 ba1.6k sqft809 Kimberly Drive, Eau Claire, WI 54703For SaleMLS ID #1603552, Jason Huebner. NWWMLS
- $275,0003 bd2 ba1.2k sqft1816 Taft Avenue, Eau Claire, WI 54701For SaleMLS ID #1605655, Nicole Mickelson. NWWMLS
- $299,9003 bd1 ba1.5k sqft1290 County Road F, Eau Claire, WI 54703For SaleMLS ID #1604763, Denni Backstrom. NWWMLS
