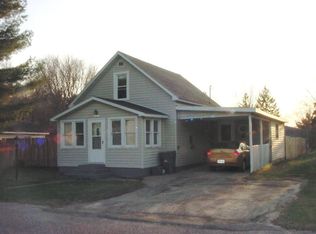
Located on Park Avenue just across from Lake Martha with only steps from the park. Large lot with double width drive, 28 x 34 garage with shop area, fenced yard with shed and covered patio, side deck, and front porch with a vent for cooling and heating for more seasonal use. Updated kitchen and bath with rear mud room suitable for dinette or bring the laundry to the main level. Two bedrooms up with one main level bedroom. Basement with a partial rec room, laundry, shower and storage. Large lot with great setting near the park and a short walk to the downtown area with a pleasant feel and vibe to the area for everyone. Clean house; just move it and enjoy the location!
Closed
$185,500
13701 Park Ave, Osseo, WI 54758
3beds
1,139sqft
Single Family Residence
Built in 1950
0.25 Acres Lot
$209,500 Zestimate®
$163/sqft
$1,238 Estimated rent
Home value
$209,500
$197,000 - $222,000
$1,238/mo
Zestimate® history
Owner options
List your home for rent
$1,238/mo
Rent Zestimate®
Find your next renter with Zillow Rental Manager. Plus, with online applications, you can quickly screen prospective tenants – for free.
$1,238/mo
Rent Zestimate®
Refinance and save
$1,322/mo
Est. payment
Refinancing to a lower rate could help reduce your monthly payments and save thousands over the life of the loan.
$1,322/mo
Est. payment
Explore your selling options
Work with a Zillow partner agent
Leverage their expertise and Zillow's premium Showcase listings to get your home seen by more buyers.
Get startedList with your own agent
Get your home in front of millions of buyers by listing it on Zillow.
Learn how to do itSell it yourself
Take full control of how buyers see your home on Zillow by listing For Sale by Owner (FSBO).
List your homeWhat's special
Zillow last checked:
Listing updated:
Listed by:
Thomas Tetzlaff 715-461-1959,
Edina Realty, Inc.
Bought with:
NON-RMLS
Non-MLS
Source: NorthstarMLS as distributed by MLS GRID,MLS#: 6581306
Facts & features
Interior
Bedrooms & bathrooms
- Bedrooms: 3
- Bathrooms: 1
- Full bathrooms: 1
Bedroom
- Level: Upper
- Area: 160 Square Feet
- Dimensions: 10x16
Bedroom 2
- Level: Upper
- Area: 208 Square Feet
- Dimensions: 13x16
Bedroom 3
- Level: Main
- Area: 100 Square Feet
- Dimensions: 10x10
Bathroom
- Level: Main
- Area: 36 Square Feet
- Dimensions: 6x6
Kitchen
- Level: Main
- Area: 150 Square Feet
- Dimensions: 10x15
Living room
- Level: Main
- Area: 336 Square Feet
- Dimensions: 21x16
Other
- Level: Main
- Area: 84 Square Feet
- Dimensions: 12x7
Heating
- Baseboard, Forced Air
Cooling
- Central Air
Appliances
- Included: Dishwasher, Dryer, Range, Refrigerator, Washer
- Laundry: Lower Level
Features
- Basement: Crawl Space,Partial,Partially Finished
- Has fireplace: No
Interior area
- Total structure area: 1,139
- Total interior livable area: 1,139 sqft
- Finished area above ground: 1,139
- Finished area below ground: 0
Property
Parking
- Total spaces: 2
- Parking features: Detached Garage
- Garage spaces: 2
- Details: Garage Dimensions (28x34)
Accessibility
- Accessibility features: None
Features
- Levels: One and One Half
- Stories: 1.5
Lot
- Size: 0.25 Acres
- Dimensions: 0.25
Details
- Foundation area: 812
- Parcel number: 265005320000
- Zoning description: Residential-Single Family
Construction
Type & style
- Home type: SingleFamily
- Property subtype: Single Family Residence
Condition
- New construction: No
- Year built: 1950
Utilities & green energy
- Electric: Circuit Breakers
- Gas: Natural Gas
- Sewer: City Sewer/Connected
- Water: City Water/Connected
Community & HOA
Community
- Subdivision: Stoddard Fields 2nd Add
HOA
- Has HOA: No
Location
- Region: Osseo
Financial & listing details
- Price per square foot: $163/sqft
- Tax assessed value: $136,900
- Annual tax amount: $1,850
- Date on market: 8/6/2024
- Cumulative days on market: 25 days
Price history
| Date | Event | Price |
|---|---|---|
| 8/26/2024 | Sold | $185,500+3.1%$163/sqft |
Source:  NorthstarMLS as distributed by MLS GRID #6581306 Report a problem NorthstarMLS as distributed by MLS GRID #6581306 Report a problem | ||
| 8/8/2024 | Contingent | $179,900$158/sqft |
Source:  WIREX MLS #1584622 Report a problem WIREX MLS #1584622 Report a problem | ||
| 8/6/2024 | Listed for sale | $179,900+155.2%$158/sqft |
Source: WIREX MLS #1584622 Report a problem | ||
| 2/13/2015 | Sold | $70,500$62/sqft |
Source: Agent Provided Report a problem | ||
| 12/9/2014 | Sold | $70,500-3.3%$62/sqft |
Source: Agent Provided Report a problem | ||
| 11/4/2014 | Listed for sale | $72,900$64/sqft |
Source: American Realty Partner, LLC #883266 Report a problem | ||
Public tax history
| Year | Property taxes | Tax assessment |
|---|---|---|
| 2024 | $2,159 +16.7% | $101,300 |
| 2023 | $1,850 -9.3% | $101,300 |
| 2022 | $2,040 +0.6% | $101,300 |
| 2021 | $2,027 +4.1% | $101,300 |
| 2020 | $1,948 +0.2% | $101,300 +25.8% |
| 2017 | $1,945 +0.2% | $80,500 |
| 2016 | $1,941 -0.5% | $80,500 |
| 2015 | $1,950 -0.3% | $80,500 |
| 2014 | $1,956 +4% | $80,500 |
| 2011 | $1,880 +1.4% | $80,500 |
| 2010 | $1,855 -6.6% | $80,500 |
| 2009 | $1,987 | $80,500 |
Find assessor info on the county website
Neighborhood: 54758
Nearby homes
- $123,900-- bd-- ba-- sqft13619 Park Ave, Osseo, WI 54758Off Market
- $166,6003 bd2 ba-- sqft50325 Leslie St, Osseo, WI 54758Off Market
- $105,000-- bd-- ba-- sqft13709 Park Ave, Osseo, WI 54758Sold
- $172,700-- bd-- ba-- sqft50324 Ridgeway St, Osseo, WI 54758Off Market
- $235,0003 bd1 ba1.2k sqft13706 Park Ave, Osseo, WI 54758Sold
- $240,000-- bd-- ba-- sqft50330 Leslie St, Osseo, WI 54758Off Market
- $209,900-- bd-- ba-- sqft50319 Leslie St, Osseo, WI 54758Off Market
- $289,0002 bd3 ba1.4k sqft50369 Ridgeway St, Osseo, WI 54758Sold
Nearby schools
GreatSchools rating
- 6/10Osseo Elementary SchoolGrades: PK-5Distance: 0.7 mi
- 4/10Osseo Middle SchoolGrades: 6-8Distance: 0.6 mi
- 5/10Osseo-Fairchild High SchoolGrades: 9-12Distance: 0.6 mi


Get pre-qualified for a loan
At Zillow Home Loans, we can pre-qualify you in as little as 5 minutes with no impact to your credit score.An equal housing lender. NMLS #10287.
- Wisconsin
- Trempealeau County
- Osseo
- 54758
- 13701 Park Ave
Nearby cities
Nearby zip codes
Other Osseo Topics
