Live where others vacation! Located in the heart of Hatfield, a sought after recreational destination, this property puts you in the midst of swimming, boating, fishing, hiking, skiing and best yet, you are on both the ATV/UTV and snowmobile trail system so no trailering required! After enjoying an active lifestyle during the day, sit around a campfire on the cement patio while sharing stories with friends & family in the evening or relax in the peacefulness of the jetted tub in the master bedroom after a hard days work. This property is a great opportunity to experience the perfect blend of outdoor fun and small-town charm, making every day feel like a getaway. Roof was replaced in 2026, furnace & a/c in 2024.
Active
$325,000
W8206 Trails End, Hatfield, WI 54754
3beds
1,796sqft
Single Family Residence
Built in 1998
6,534 Square Feet Lot
$311,800 Zestimate®
$181/sqft
$-- HOA
What's special
- 40 days
- 549
- 19
Zillow last checked:
Listing updated:
Listed by:
DaleAnn Bohac 715-896-1735,
CB River Valley Realty/BRF
Source: WIREX MLS,MLS#: 1604704 Originating MLS: REALTORS Association of Northwestern WI
Originating MLS: REALTORS Association of Northwestern WIFacts & features
Interior
Bedrooms & bathrooms
- Bedrooms: 3
- Bathrooms: 2
- Full bathrooms: 2
- Main level bedrooms: 2
Primary bedroom
- Level: Main
- Area: 247
- Dimensions: 13 x 19
Bedroom 2
- Level: Main
- Area: 143
- Dimensions: 11 x 13
Bedroom 3
- Level: Upper
- Area: 168
- Dimensions: 12 x 14
Dining room
- Level: Main
- Area: 117
- Dimensions: 9 x 13
Kitchen
- Level: Main
- Area: 99
- Dimensions: 9 x 11
Living room
- Level: Main
- Area: 228
- Dimensions: 12 x 19
Heating
- Propane, Forced Air, Heat Pump
Cooling
- Central Air
Appliances
- Included: Dishwasher, Dryer, Microwave, Range/Oven, Refrigerator, Washer, Water Softener
Features
- Windows: Some window coverings
- Basement: None / Slab
Interior area
- Total structure area: 1,796
- Total interior livable area: 1,796 sqft
- Finished area above ground: 1,796
- Finished area below ground: 0
Property
Parking
- Total spaces: 2
- Parking features: 2 Car, Attached
- Attached garage spaces: 2
Features
- Levels: One and One Half
- Stories: 1
Lot
- Size: 6,534 Square Feet
Details
- Parcel number: 0080429000
Construction
Type & style
- Home type: SingleFamily
- Property subtype: Single Family Residence
Materials
- Vinyl Siding
Condition
- 21+ Years
- New construction: No
- Year built: 1998
Utilities & green energy
- Electric: Circuit Breakers
- Sewer: Public Sewer
Community & HOA
Location
- Region: Merrillan
- Municipality: Dewhurst
Financial & listing details
- Price per square foot: $181/sqft
- Tax assessed value: $227,100
- Annual tax amount: $3,203
- Date on market: 8/31/2026
- Inclusions: Included:dishwasher, Included:dryer, Included:microwave, Included:oven/Range, Included:refrigerator, Included:washer, Included:water Softener, Included:window Coverings
Estimated market value
$311,800
$296,000 - $327,000
$1,591/mo
Price history
| Date | Event | Price |
|---|---|---|
| 8/31/2026 | Listed for sale | $325,000+150%$181/sqft |
Source:  WIREX MLS #1604704 Report a problem WIREX MLS #1604704 Report a problem | ||
| 12/5/2011 | Sold | $130,000$72/sqft |
Source: Public Record Report a problem | ||
Public tax history
| Year | Property taxes | Tax assessment |
|---|---|---|
| 2024 | $3,010 -5.8% | $227,100 +68.5% |
| 2023 | $3,195 +17.1% | $134,800 |
| 2022 | $2,728 -0.9% | $134,800 |
| 2021 | $2,754 +2% | $134,800 +0.2% |
| 2020 | $2,700 | $134,500 |
| 2019 | -- | $134,500 |
| 2018 | -- | $134,500 |
| 2017 | -- | $134,500 |
| 2016 | -- | $134,500 |
| 2015 | -- | $134,500 |
| 2014 | -- | $134,500 -18.4% |
| 2011 | -- | $164,900 |
| 2010 | -- | $164,900 |
| 2009 | -- | $164,900 |
Find assessor info on the county website
Monthly payment
Est. payment
Payment breakdown
Explore the cost of this home by adjusting the details. Changes won't be saved.Climate risks
Neighborhood: 54754
Nearby schools
Schools provided by the listing agent
- District: Neillsville
Source: WIREX MLS. This data may not be complete. We recommend contacting the local school district to confirm school assignments for this home.
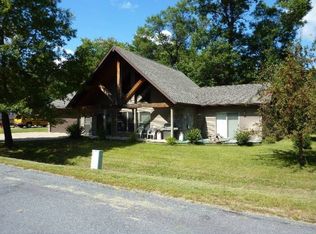

Similar homes
- $299,9003 bd2 ba1.6k sqftW4140 GRANTON ROAD, Neillsville, WI 54456Active
 MLS ID #22604937, JULIE SIMEK. WIREX MLS
 - $324,9002 bd1 ba1k sqftN1060 Resewood Avenue, Neillsville, WI 54456Active
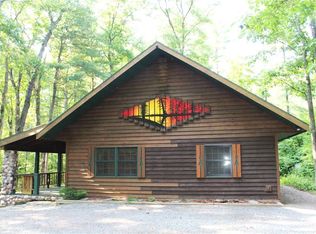 MLS ID #1599889, Bruce Witte. WIREX MLS
 - $319,0003 bd2 ba1.8k sqft103 Whitespire Drive, Hixton, WI 54635Active
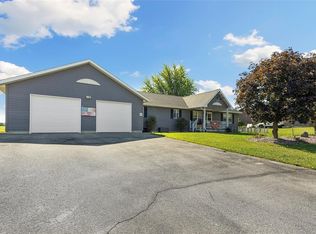 MLS ID #1604869, Jane Tande. WIREX MLS
 - $320,0003 bd2 ba2.4k sqftN4698 GRAND AVENUE, Neillsville, WI 54456Active
 MLS ID #22604547, BENJAMIN ZAWISLAN. WIREX MLS
 - $325,0004 bd2 ba1.6k sqftN14332 Town Hall Rd, Fairchild, WI 54741For Sale
 MLS ID #7138057, Erica L Lawton, Epique Realty. NorthstarMLS as distributed by MLS GRID
