Check out this cozy home in Hixton with a large front and backyard that?s perfect for hanging out, entertaining, or just enjoying the outdoors, plus a big deck and an outdoor shed for extra space. Inside, you?ll find a spacious open-concept layout with beautiful wood-style flooring throughout the main areas. The kitchen has plenty of cabinet space and natural light and flows right into a comfortable living room?great for everyday living or having friends over. There?s also a large, recently renovated bathroom with lots of counter space and beautiful pine, along with a big basement and an attached 2-car garage for added storage and convenience. Enjoy peaceful views from the oversized windows and a quiet, nature-filled setting, all while being close to nearby highways.
Active
Price cut: $20K (8/3)
$200,000
168 S Hoffman Street, Hixton, WI 54635
2beds
1,232sqft
Single Family Residence
Built in 1977
0.61 Acres Lot
$-- Zestimate®
$162/sqft
$-- HOA
What's special
Big basementBig deckSpacious open-concept layout
- 170 days
- 302
- 18
Zillow last checked:
Listing updated:
Listed by:
Ethan Trowbridge 715-797-6631,
eXp Realty LLC
Source: WIREX MLS,MLS#: 1599886 Originating MLS: REALTORS Association of Northwestern WI
Originating MLS: REALTORS Association of Northwestern WIFacts & features
Interior
Bedrooms & bathrooms
- Bedrooms: 2
- Bathrooms: 1
- Full bathrooms: 1
- Main level bedrooms: 2
Primary bedroom
- Level: Main
- Area: 168
- Dimensions: 12 x 14
Bedroom 2
- Level: Main
- Area: 168
- Dimensions: 12 x 14
Dining room
- Level: Main
- Area: 154
- Dimensions: 11 x 14
Kitchen
- Level: Main
- Area: 168
- Dimensions: 12 x 14
Living room
- Level: Main
- Area: 238
- Dimensions: 14 x 17
Heating
- Propane, Forced Air
Cooling
- Central Air
Appliances
- Included: Dishwasher, Dryer, Refrigerator, Washer
Features
- Basement: Full,Block
Interior area
- Total structure area: 1,232
- Total interior livable area: 1,232 sqft
- Finished area above ground: 1,232
- Finished area below ground: 0
Property
Parking
- Total spaces: 2
- Parking features: 2 Car, Attached
- Attached garage spaces: 2
Features
- Levels: One
- Stories: 1
- Patio & porch: Deck, Covered
Lot
- Size: 0.61 Acres
- Dimensions: 219 x 162 x 185 x 104
Details
- Additional structures: Garden Shed
- Parcel number: 1360126.0000
- Zoning: Residential
Construction
Type & style
- Home type: SingleFamily
- Property subtype: Single Family Residence
Materials
- Vinyl Siding
Condition
- 21+ Years
- New construction: No
- Year built: 1977
Utilities & green energy
- Electric: Circuit Breakers, Fuses
- Sewer: Public Sewer
- Water: Public
Community & HOA
Location
- Region: Hixton
- Municipality: Black River Falls
Financial & listing details
- Price per square foot: $162/sqft
- Tax assessed value: $180,900
- Annual tax amount: $2,393
- Date on market: 4/23/2026
- Inclusions: Included:dishwasher, Included:dryer, Included:refrigerator, Included:washer
- Exclusions: Excluded:microwave, Excluded:sellers Personal
Estimated market value
Not available
Estimated sales range
Not available
$1,059/mo
Price history
| Date | Event | Price |
|---|---|---|
| 8/3/2026 | Price change | $200,000-9.1%$162/sqft |
Source:  WIREX MLS #1599886 Report a problem WIREX MLS #1599886 Report a problem | ||
| 5/12/2026 | Price change | $220,000-4.3%$179/sqft |
Source: eXp Realty #1599886 Report a problem | ||
| 4/23/2026 | Listed for sale | $230,000+155.8%$187/sqft |
Source: WIREX MLS #1599886 Report a problem | ||
| 8/10/2005 | Sold | $89,900$73/sqft |
Source: Public Record Report a problem | ||
Public tax history
| Year | Property taxes | Tax assessment |
|---|---|---|
| 2025 | $2,393 +1.5% | $145,100 |
| 2024 | $2,358 +2.1% | $145,100 |
| 2023 | $2,310 +1.6% | $145,100 |
| 2022 | $2,274 +25.1% | $145,100 +60% |
| 2021 | $1,818 -0.8% | $90,700 |
| 2020 | $1,832 -0.3% | $90,700 |
| 2019 | $1,838 -16.8% | $90,700 |
| 2018 | $2,209 +0% | $90,700 |
| 2017 | $2,208 +16.4% | $90,700 |
| 2016 | $1,896 -11.5% | $90,700 |
| 2015 | $2,143 +18.8% | $90,700 |
| 2013 | $1,804 -0.2% | $90,700 |
| 2012 | $1,809 +6.1% | $90,700 |
| 2011 | $1,705 -0.8% | $90,700 |
| 2010 | $1,719 +8.4% | $90,700 |
| 2009 | $1,586 | $90,700 |
Find assessor info on the county website
Monthly payment
Est. payment
Payment breakdown
Explore the cost of this home by adjusting the details. Changes won't be saved.Climate risks
Neighborhood: 54635
Nearby schools
Schools provided by the listing agent
- District: Black River Falls
Source: WIREX MLS. This data may not be complete. We recommend contacting the local school district to confirm school assignments for this home.


Similar homes
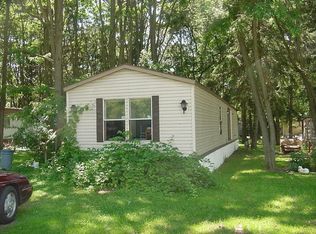
- $200,0003 bd2 ba1.1k sqft132 Elder Street, Hixton, WI 54635Active
 MLS ID #1603735, Barbara Simonis. WIREX MLS
 - $194,0003 bd2 ba1k sqft651 Elm Street, Black River Falls, WI 54615Active
 MLS ID #1604794, Jane Tande. WIREX MLS
 - $265,0003 bd2 ba1.2k sqftN7324 S Sechlerville Road, Hixton, WI 54635Active
 MLS ID #1602710, Bruce Witte. WIREX MLS
 - $205,0005 bd2 ba1.8k sqftW15875 Schroeder Road, Whitehall, WI 54773Active
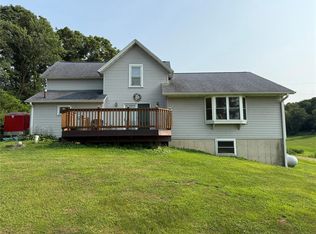 MLS ID #1604106, Jacob Lallemont. WIREX MLS
