Conveniently located walkout ranch home on .75 acres. Only 8.5 miles from Blk River and 5.5 from Melrose, this home has a heated garage, shed, 2 decks, patio, firepit, hot tub and sloped yard leading to Roaring Creek. Inside offers 2 bdrms on the main, remodeled bath, eat in kitchen, laundry all on hdwd flrs. The LL offers lots of opportunity to expand this home. There is one bdrm finished but a buyer could add a familyroom and bath for addn living space. Seller is relocating so many items are included in the purchase price. See the full list in inclusions. Furnace was replaced in Nov of 25. There is a small LP tank on the property now but furnace provider will bring a larger tank in the Spring. Seller has a contract w/ ADT for security. Smart thermostat and Nest door bell too
Active
Price cut: $5K (7/30)
$249,900
N3182 State Highway 54, Black River Falls, WI 54615
3beds
1,500sqft
:
Get pre-qualified$1,804/mo
Single Family Residence
Built in 1970
0.75 Acres Lot
$250,100 Zestimate®
$167/sqft
$-- HOA
What's special
Heated garageHot tubRemodeled bath
- 172 days |
- 798 |
- 16 |
Zillow last checked:
Listing updated:
Listed by:
Patricia Evans 608-792-3664,
RE/MAX Results
Source: WIREX MLS,MLS#: 1951040 Originating MLS: Metro MLS
Originating MLS: Metro MLSFacts & features
Interior
Bedrooms & bathrooms
- Bedrooms: 3
- Bathrooms: 1
- Full bathrooms: 1
- Main level bedrooms: 2
Primary bedroom
- Level: Main
- Area: 195
- Dimensions: 15 x 13
Bedroom 2
- Level: Main
- Area: 144
- Dimensions: 12 x 12
Bedroom 3
- Level: Lower
- Area: 300
- Dimensions: 25 x 12
Bathroom
- Features: Stubbed For Bathroom on Lower, Tub Only, Shower Over Tub
Kitchen
- Level: Main
- Area: 221
- Dimensions: 17 x 13
Living room
- Level: Main
- Area: 221
- Dimensions: 17 x 13
Heating
- Propane, Forced Air
Cooling
- Central Air
Appliances
- Included: Dishwasher, Microwave, Oven, Range, Refrigerator, Water Softener
Features
- High Speed Internet
- Flooring: Wood
- Basement: Full,Full Size Windows,Partially Finished,Walk-Out Access,Exposed
Interior area
- Total structure area: 1,500
- Total interior livable area: 1,500 sqft
Property
Parking
- Total spaces: 2
- Parking features: Garage Door Opener, Heated Garage, Attached, 2 Car
- Attached garage spaces: 2
Features
- Levels: One
- Stories: 1
- Patio & porch: Deck, Patio
- Has spa: Yes
- Spa features: Private
- On waterfront: Yes
- Waterfront features: Waterfront, Creek
- Body of water: Rush Creek
Lot
- Size: 0.75 Acres
Details
- Additional structures: Garden Shed
- Parcel number: 02605430001
- Zoning: Residential
Construction
Type & style
- Home type: SingleFamily
- Architectural style: Ranch
- Property subtype: Single Family Residence
Materials
- Brick, Brick/Stone, Wood Siding
Condition
- 21+ Years
- New construction: No
- Year built: 1970
Utilities & green energy
- Sewer: Septic Tank
- Water: Well
Community & HOA
Community
- Security: Security System
Location
- Region: Black River Falls
- Municipality: Irving
Financial & listing details
- Price per square foot: $167/sqft
- Tax assessed value: $231,200
- Annual tax amount: $2,363
- Date on market: 2/20/2026
- Inclusions: Stove, Refrigerator, Dishwasher, Microwave, Island, Coffee Bar, Tv And Console In Lr, Fireplace W/ Mount In Mst Bd, Frame And Dresser In Mast, Bookshelf, Recliner, Couch And Dresser In Ll Bdrm, Deck Furniture, Hottub, Firepit And Chairs. Workbench In Garage, Snow Blower.
- Exclusions: Seller Remaining Personal Property, Washer, Dryer, Bb Game.
Estimated market value
$250,100
$238,000 - $263,000
$1,286/mo
Price history
| Date | Event | Price |
|---|---|---|
| 7/30/2026 | Price change | $249,900-2%$167/sqft |
Source:  WIREX MLS #1951040 Report a problem WIREX MLS #1951040 Report a problem | ||
| 6/24/2026 | Price change | $254,900-1.9%$170/sqft |
Source: WIREX MLS #1951040 Report a problem | ||
| 6/12/2026 | Listed for sale | $259,900$173/sqft |
Source: WIREX MLS #1951040 Report a problem | ||
| 5/19/2026 | Pending sale | $259,900$173/sqft |
Source: WIREX MLS #1951040 Report a problem | ||
| 3/28/2026 | Price change | $259,900-1.9%$173/sqft |
Source: WIREX MLS #1951040 Report a problem | ||
| 2/20/2026 | Listed for sale | $264,900+20.4%$177/sqft |
Source: WIREX MLS #1951040 Report a problem | ||
| 6/6/2022 | Sold | $220,000+10.6%$147/sqft |
Source: Public Record Report a problem | ||
| 4/21/2022 | Pending sale | $199,000$133/sqft |
Source: WIREX MLS #1931751 Report a problem | ||
| 4/14/2022 | Listed for sale | $199,000+67.8%$133/sqft |
Source: WIREX MLS #1931751 Report a problem | ||
| 5/14/2018 | Sold | $118,600-1.1%$79/sqft |
Source: Public Record Report a problem | ||
| 5/11/2018 | Pending sale | $119,900$80/sqft |
Source: Coldwell Banker River Valley, Realtors #1516977 Report a problem | ||
| 3/21/2018 | Listed for sale | $119,900$80/sqft |
Source: CB River Valley Realty/BRF #1516977 Report a problem | ||
Public tax history
| Year | Property taxes | Tax assessment |
|---|---|---|
| 2025 | $2,717 +15% | $188,500 |
| 2024 | $2,363 +4% | $188,500 |
| 2023 | $2,271 +25.3% | $188,500 +78.3% |
| 2022 | $1,812 -3.3% | $105,700 |
| 2021 | $1,874 -6.8% | $105,700 |
| 2020 | $2,010 +6.1% | $105,700 |
| 2019 | $1,895 -19.5% | $105,700 |
| 2018 | $2,354 0% | $105,700 |
| 2017 | $2,354 +17% | $105,700 |
| 2016 | $2,012 -11.7% | $105,700 |
| 2015 | $2,279 +10.8% | $105,700 |
| 2013 | $2,056 +9.1% | $105,700 +19.3% |
| 2012 | $1,885 +1.5% | $88,600 |
| 2011 | $1,857 -1.2% | $88,600 |
| 2010 | $1,880 +10.7% | $88,600 |
| 2009 | $1,698 | $88,600 |
Find assessor info on the county website
Monthly payment
Est. payment
Payment breakdown
Explore the cost of this home by adjusting the details. Changes won't be saved.Climate risks
Neighborhood: 54615
Nearby schools
GreatSchools rating
- NAForrest Street Early Learning CenterGrades: PK-1Distance: 9.4 mi
- 5/10Black River Falls Middle SchoolGrades: 6-8Distance: 8.5 mi
- 2/10Black River Falls High SchoolGrades: 9-12Distance: 8.5 mi
Schools provided by the listing agent
- High: Melrose-Mindoro
- District: Melrose-Mindoro
Source: WIREX MLS. This data may not be complete. We recommend contacting the local school district to confirm school assignments for this home.
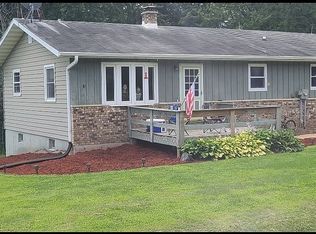
- $231,1003 bd1 ba1.5k sqftN3182 Highway 54, Black River Falls, WI 54615Off Market
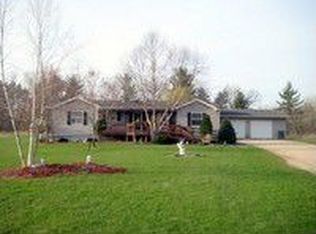
- $360,5003 bd2 ba2.1k sqftW12330 Cutoff Rd, Black River Falls, WI 54615Off Market
- $74,70023 acresW12321 Cutoff Rd, Black River Falls, WI 54615Off Market
- $215,400-- bd-- ba-- sqftN3161 State Highway 54, Black River Falls, WI 54615Off Market
- $360,2007.73 acresN3166 State Highway 54, Black River Falls, WI 54615Off Market
- $320,8005 bd2 ba2k sqftN3173 State Highway 54, Black River Falls, WI 54615Off Market
- $28,90040 acresN3158 State Highway 54, Black River Falls, WI 54615Off Market
- $783,40015 acresN3204 State Highway 54, Black River Falls, WI 54615Off Market
A local agent can set up tours, give advice and negotiate with sellers.
Similar homes
- $239,9003 bd2 ba1.5k sqft315 Clifton Street, Black River Falls, WI 54615Active
 MLS ID #1602857, Jordan Nortman. WIREX MLS
 - $255,0002 bd1 ba1.2k sqftW7748 Highway 12, Black River Falls, WI 54615For Sale
 MLS ID #2024234, Jacob Waddell. SCWMLS
 - $289,0003 bd1 ba1k sqftW10890 Hiview Drive, Black River Falls, WI 54615Active
 MLS ID #1603830, Julie Bahnub. WIREX MLS
 - $249,9003 bd2 ba1.5k sqftW10228 Vaudreuil Rd, Black River Falls, WI 54615For Sale
 MLS ID #2021321, Jacob Waddell. SCWMLS
 - $275,0004 bd3 ba2.1k sqftW10402 E 7th STREET, Black River Falls, WI 54615ActiveMLS ID #1970904, Mikaela Cleveland. WIREX MLS
- $245,0002 bd1 ba1.5k sqftN574 N Bend Dr, Melrose, WI 54642For Sale
 MLS ID #7121463, Sheryl A. Reedy, RE/MAX Results. NorthstarMLS as distributed by MLS GRID
 - $179,0002 bd2 ba1.3k sqft150 Gebhardt ROAD, Black River Falls, WI 54615ActiveMLS ID #1960690, Jesse DeSantell. WIREX MLS
- $210,0004 bd2 ba1.9k sqft107 S 6th STREET, Black River Falls, WI 54615ActiveMLS ID #1965599, Jordan Van Tassel. WIREX MLS
- $240,0003 bd2 ba1k sqft14734 Gentry Rd, Sparta, WI 54656For SaleMLS ID #2024599, Brittany Schuenke. SCWMLS
- $335,0003 bd1 ba1.4k sqft2836 State Highway 27, Sparta, WI 54656ActiveMLS ID #1968533, Cole Purdy. WIREX MLS
- $163,5004 bd1 ba1.4k sqft134 Gebhardt ROAD, Black River Falls, WI 54615ActiveMLS ID #1939437, Dean Taylor. WIREX MLS
- $169,0002 bd1 ba900 sqftN6814 Eddy Rd, Black River Falls, WI 54615For SaleMLS ID #2012838, Tammy Nevin. SCWMLS
- $249,9004 bd2 ba1.9k sqft420 Monroe STREET, Sparta, WI 54656ActiveMLS ID #1973602, Hunter Clark. WIREX MLS
- $235,0002 bd1 ba1k sqftN9935 US Highway 12, Merrillan, WI 54754ActiveMLS ID #1602103, Sheila Johnson. WIREX MLS
- $279,9003 bd2 ba1.2k sqftN7324 S Sechlerville Road, Hixton, WI 54635ActiveMLS ID #1602710, Bruce Witte. WIREX MLS
- $234,8953 bd1 ba1.1k sqft519 W Oak STREET, Sparta, WI 54656ActiveMLS ID #1970611, Marta Volden. WIREX MLS
- $214,5004 bd2 ba1.8k sqftN7326 Davis Road, Taylor, WI 54659ActiveMLS ID #1602525, Justin Fowler. WIREX MLS
- $224,0003 bd2 ba1.3k sqft709 Wolcott STREET, Sparta, WI 54656ActiveMLS ID #1970131, Rachel Strasser. WIREX MLS
- $309,9004 bd2 ba1.8k sqft15146 Hardware ROAD, Sparta, WI 54656ActiveMLS ID #1972982, Sherie Grass. WIREX MLS
- $200,0002 bd1 ba1.2k sqft168 S Hoffman Street, Hixton, WI 54635ActiveMLS ID #1599886, Ethan Trowbridge. WIREX MLS
