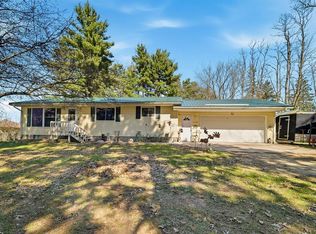
Affordable Ranch Home in Hixton! Looking for a move-in ready home with room to grow? This charming 3-bedroom, 1.5-bath ranch in Hixton is ready for its next owner! Step inside to find newer flooring and a bright, inviting living space. The kitchen features newer appliances, all of which are included, making your move even easier. A new patio door leads to the fenced backyard?perfect for kids, pets, entertaining, or simply relaxing outdoors. New kitchen sink & house, new carpet in master bdrm. The full basement offers endless possibilities! A second bathroom is already started, giving you the opportunity to finish the space exactly the way you want?whether it's a family room, home office, workout area, or additional living space. Additional features include an attached 1-car garage for convenience and extra storage. Don't miss this wonderful opportunity to own a well-maintained home in the Village of Hixton with updates already completed and plenty of potential to add your own finishing touches. Schedule your showing today!
Active
Price cut: $5K (8/18)
$200,000
132 Elder Street, Hixton, WI 54635
3beds
1,104sqft
Single Family Residence
Built in 1975
5,662 Square Feet Lot
$192,200 Zestimate®
$181/sqft
$-- HOA
What's special
Full basementFenced backyardExtra storageBright inviting living spaceNew patio doorKitchen features newer appliancesNewer flooring
- 63 days
- 262
- 18
Zillow last checked:
Listing updated:
Listed by:
Barbara Simonis 715-284-9055,
CB River Valley Realty/BRF
Source: WIREX MLS,MLS#: 1603735 Originating MLS: REALTORS Association of Northwestern WI
Originating MLS: REALTORS Association of Northwestern WIFacts & features
Interior
Bedrooms & bathrooms
- Bedrooms: 3
- Bathrooms: 2
- Full bathrooms: 1
- 1/2 bathrooms: 1
- Main level bedrooms: 3
Primary bedroom
- Level: Main
- Area: 120
- Dimensions: 12 x 10
Bedroom 2
- Level: Main
- Area: 156
- Dimensions: 12 x 13
Bedroom 3
- Level: Main
- Area: 120
- Dimensions: 10 x 12
Dining room
- Level: Main
- Area: 104
- Dimensions: 8 x 13
Kitchen
- Level: Main
- Area: 96
- Dimensions: 12 x 8
Living room
- Level: Main
- Area: 288
- Dimensions: 16 x 18
Heating
- Natural Gas, Forced Air
Cooling
- Central Air
Appliances
- Included: Dryer, Microwave, Range/Oven, Range Hood, Refrigerator, Washer
Features
- High Speed Internet
- Basement: Full,Concrete
Interior area
- Total structure area: 1,104
- Total interior livable area: 1,104 sqft
- Finished area above ground: 1,104
- Finished area below ground: 0
Property
Parking
- Total spaces: 1
- Parking features: 1 Car, Attached
- Attached garage spaces: 1
Features
- Levels: One
- Stories: 1
- Patio & porch: Deck
Lot
- Size: 5,662 Square Feet
Details
- Parcel number: 1360002.0000
- Zoning: Residential
Construction
Type & style
- Home type: SingleFamily
- Property subtype: Single Family Residence
Materials
- Vinyl Siding
Condition
- 21+ Years
- New construction: No
- Year built: 1975
Utilities & green energy
- Electric: Circuit Breakers
- Sewer: Public Sewer
- Water: Public
Community & HOA
Location
- Region: Hixton
- Municipality: Black River Falls
Financial & listing details
- Price per square foot: $181/sqft
- Tax assessed value: $159,400
- Annual tax amount: $2,238
- Date on market: 8/3/2026
- Inclusions: Included:dryer, Included:microwave, Included:oven/Range, Included:range Hood, Included:refrigerator, Included:washer
Estimated market value
$192,200
$183,000 - $202,000
$1,270/mo
Price history
| Date | Event | Price |
|---|---|---|
| 8/27/2026 | Listed for sale | $200,000$181/sqft |
Source:  WIREX MLS #1603735 Report a problem WIREX MLS #1603735 Report a problem | ||
| 8/26/2026 | Contingent | $200,000$181/sqft |
Source: WIREX MLS #1603735 Report a problem | ||
| 8/18/2026 | Price change | $200,000-2.4%$181/sqft |
Source: WIREX MLS #1603735 Report a problem | ||
| 8/3/2026 | Listed for sale | $205,000+14%$186/sqft |
Source: WIREX MLS #1603735 Report a problem | ||
| 7/25/2025 | Sold | $179,900$163/sqft |
Source: WIREX MLS #1592312 Report a problem | ||
| 6/14/2025 | Contingent | $179,900$163/sqft |
Source: WIREX MLS #1592312 Report a problem | ||
| 6/12/2025 | Listed for sale | $179,900+5.9%$163/sqft |
Source: WIREX MLS #1592312 Report a problem | ||
| 10/3/2023 | Listing removed | $169,900$154/sqft |
Source: WIREX MLS #1574291 Report a problem | ||
| 8/17/2023 | Price change | $169,900-5.6%$154/sqft |
Source: WIREX MLS #1574291 Report a problem | ||
| 7/8/2023 | Price change | $179,900-5.3%$163/sqft |
Source: WIREX MLS #1574291 Report a problem | ||
| 6/19/2023 | Listed for sale | $189,900+26.6%$172/sqft |
Source: WIREX MLS #1574291 Report a problem | ||
| 5/14/2021 | Sold | $150,000+0.1%$136/sqft |
Source: Public Record Report a problem | ||
| 3/26/2021 | Pending sale | $149,900$136/sqft |
Source: WIREX MLS #1551519 Report a problem | ||
| 3/25/2021 | Listing removed | -- |
Source:  NWWMLS Report a problem NWWMLS Report a problem | ||
| 3/22/2021 | Listed for sale | $149,900+50.1%$136/sqft |
Source: NWWMLS #1551519 Report a problem | ||
| 9/7/2017 | Sold | $99,900$90/sqft |
Source: Public Record Report a problem | ||
| 6/29/2017 | Listed for sale | $99,900+42.7%$90/sqft |
Source: CB River Valley Realty/BRF #1509783 Report a problem | ||
| 1/14/2010 | Sold | $70,000+32.1%$63/sqft |
Source: Public Record Report a problem | ||
| 11/20/2009 | Sold | $53,000$48/sqft |
Source: Public Record Report a problem | ||
Public tax history
| Year | Property taxes | Tax assessment |
|---|---|---|
| 2025 | $2,239 +0.5% | $127,900 |
| 2024 | $2,227 +0.5% | $127,900 |
| 2023 | $2,215 +12.2% | $127,900 |
| 2022 | $1,974 +26.7% | $127,900 +61.1% |
| 2021 | $1,558 -1.2% | $79,400 |
| 2020 | $1,577 -0.1% | $79,400 |
| 2019 | $1,579 -18.3% | $79,400 |
| 2018 | $1,933 +29.5% | $79,400 +8.6% |
| 2016 | $1,493 -13.6% | $73,100 |
| 2015 | $1,727 +21.2% | $73,100 |
| 2013 | $1,425 -0.5% | $73,100 |
| 2012 | $1,431 +6.1% | $73,100 |
| 2011 | $1,349 -0.9% | $73,100 |
| 2010 | $1,361 | $73,100 |
Find assessor info on the county website
Monthly payment
Est. payment
Payment breakdown
Explore the cost of this home by adjusting the details. Changes won't be saved.Climate risks
Neighborhood: 54635
Nearby schools
Schools provided by the listing agent
- District: Black River Falls
Source: WIREX MLS. This data may not be complete. We recommend contacting the local school district to confirm school assignments for this home.
Similar homes
- $200,0002 bd1 ba1.2k sqft168 S Hoffman Street, Hixton, WI 54635Active
 MLS ID #1599886, Ethan Trowbridge. WIREX MLS
 - $194,0003 bd2 ba1k sqft651 Elm Street, Black River Falls, WI 54615Active
 MLS ID #1604794, Jane Tande. WIREX MLS
 - $265,0003 bd2 ba1.2k sqftN7324 S Sechlerville Road, Hixton, WI 54635Active
 MLS ID #1602710, Bruce Witte. WIREX MLS
 - $255,0003 bd1 ba1k sqftW10890 Hiview Drive, Black River Falls, WI 54615Active
 MLS ID #1603830, Julie Bahnub. WIREX MLS
