Enjoy the comfort and convenience of this nicely located four-bedroom home. It features a combination of vinyl siding and brick exterior. The covered patio connects the home to the attached two-car garage, providing a practical transition between indoor and outdoor living. All windows have been previously updated, and recent updates include a new roof in 2026, and new flooring across the main level, with freshly painted rooms throughout the home. All four bedrooms offer ample closet space and convenient built-in drawers for added storage. New basement windows and a freshly updated driveway add even more value to the property. The yard offers just the right amount of space for outdoor activities, playing catch, or simply relaxing without the burden of extensive yard maintenance. With numerous updates already completed and space for the whole family, this home is ready for its next owners to move in and make it their own!
For sale
Price cut: $5K (11/7)
$209,900
310 Fillmore Street, Black River Falls, WI 54615
4beds
1,496sqft
Single Family Residence
Built in 1940
7,291 Square Feet Lot
$206,800 Zestimate®
$140/sqft
$-- HOA
What's special
Freshly updated drivewayNew basement windowsAttached two-car garageCovered patio
- 27 days
- 524
- 20
Zillow last checked:
Listing updated:
Listed by:
Robert Novak 715-284-9055,
CB River Valley Realty/BRF
Source: NWWMLS,MLS#: 1605886 Originating MLS: Realtors of Northwestern Wisconsin
Facts & features
Interior
Bedrooms & bathrooms
- Bedrooms: 4
- Bathrooms: 2
- Full bathrooms: 1
- 1/2 bathrooms: 1
Bedroom
- Description: Bedroom,Flooring: Carpet
- Level: Main
- Dimensions: 12.00 x 13.00
Bedroom
- Description: Bedroom,Flooring: Carpet
- Level: Main
- Dimensions: 13.10 x 13.10
Bedroom
- Description: Bedroom,Flooring: Carpet
- Level: Upper
- Dimensions: 12.90 x 15.60
Bedroom
- Description: Bedroom,Flooring: Carpet
- Level: Upper
- Dimensions: 11.70 x 18.20
Bathroom
- Description: Bathroom,Flooring: Vinyl
- Level: Main
- Dimensions: 5.60 x 6.10
Bathroom
- Description: Bathroom,Flooring: Vinyl
- Level: Upper
- Dimensions: 4.10 x 10.70
Dining room
- Description: Dining Room,Flooring: Vinyl
- Level: Main
- Dimensions: 9.10 x 13.20
Entry foyer
- Description: Entry/Foyer,Flooring: Vinyl
- Level: Main
- Dimensions: 5.50 x 10.00
Kitchen
- Description: Kitchen,Flooring: Vinyl
- Level: Main
- Dimensions: 8.11 x 15.70
Living room
- Description: Living Room,Flooring: Carpet
- Level: Main
- Dimensions: 12.11 x 19.00
Heating
- Forced Air
Cooling
- None
Appliances
- Included: Dishwasher, Electric Water Heater, Range Hood
Features
- Windows: Window Coverings
- Basement: Full
- Has fireplace: No
- Fireplace features: None
Interior area
- Total structure area: 2,485
- Total interior livable area: 1,496 sqft
- Finished area above ground: 1,496
- Finished area below ground: 0
Property
Parking
- Total spaces: 2
- Parking features: Asphalt, Driveway, Detached, Garage
- Garage spaces: 2
- Has uncovered spaces: Yes
Features
- Levels: One and One Half
- Stories: 1.5
- Patio & porch: Concrete, Covered, Patio
- Fencing: Wood
Lot
- Size: 7,291 Square Feet
- Dimensions: 135 x 54 x
Details
- Additional structures: None
- Additional parcels included: None
- Parcel number: 2060612.0000
- Zoning description: Residential
Construction
Type & style
- Home type: SingleFamily
- Architectural style: One and One Half Story
- Property subtype: Single Family Residence
Materials
- Brick, Vinyl Siding
- Foundation: Block
Condition
- New construction: No
- Year built: 1940
Utilities & green energy
- Electric: Circuit Breakers
- Sewer: Public Sewer
- Water: Public
Community & HOA
Community
- Subdivision: Knapp & Williamson's Plat
HOA
- Has HOA: No
Location
- Region: Black River Falls
Financial & listing details
- Price per square foot: $140/sqft
- Tax assessed value: $138,400
- Annual tax amount: $2,355
- Date on market: 10/14/2026
- Cumulative days on market: 28 days
- Listing agreement: Exclusive Right To Sell
- Exclusions: Sellers Personal
Estimated market value
$206,800
$196,000 - $217,000
$1,527/mo
Price history
| Date | Event | Price |
|---|---|---|
| 11/7/2026 | Price change | $209,900-2.3%$140/sqft |
Source:  NWWMLS #1605886 Report a problem | ||
| 10/14/2026 | Listed for sale | $214,900$144/sqft |
Source:  WIREX MLS #1605886 Report a problem | ||
Public tax history
| Year | Property taxes | Tax assessment |
|---|---|---|
| 2025 | $2,355 +4.8% | $129,100 |
| 2024 | $2,246 +3.9% | $129,100 +53.7% |
| 2023 | $2,163 -3.7% | $84,000 |
| 2022 | $2,245 +3.7% | $84,000 |
| 2021 | $2,166 -2.1% | $84,000 |
| 2020 | $2,211 +4.2% | $84,000 |
| 2019 | $2,122 -6% | $84,000 |
| 2018 | $2,257 +12.1% | $84,000 |
| 2016 | $2,013 -7.4% | $84,000 |
| 2015 | $2,174 +7.7% | $84,000 |
| 2013 | $2,019 +4% | $84,000 |
| 2012 | $1,943 +0.2% | $84,000 |
| 2011 | $1,939 | $84,000 |
Find assessor info on the county website
Monthly payment
Est. payment
Payment breakdown
Explore the cost of this home by adjusting the details. Changes won't be saved.Climate risks
Neighborhood: 54615
Nearby schools
Schools provided by the listing agent
- District: Black River Falls
Source: NWWMLS. This data may not be complete. We recommend contacting the local school district to confirm school assignments for this home.
- $134,000-- bd-- ba-- sqft105 S 3rd St, Black River Falls, WI 54615Off Market
- $154,5004 bd2 ba1.4k sqft105 S 3rd St #2, Black River Falls, WI 54615Off Market

- $208,300-- bd-- ba-- sqft108 S 4th St, Black River Falls, WI 54615Off Market
- $132,600-- bd-- ba1.8k sqft316 Fillmore St, Black River Falls, WI 54615Off Market
Similar homes
- $209,9004 bd2 ba1.6k sqft514 Van Buren Street, Black River Falls, WI 54615For Sale

 MLS ID #1606161, DaleAnn Bohac. NWWMLS
- $239,9004 bd2 ba1.8k sqft707 Forrest St, Black River Falls, WI 54615For Sale
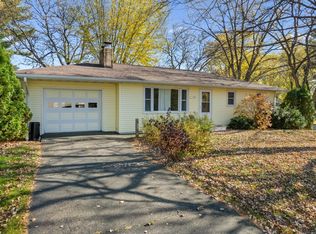
 MLS ID #7163165, Patrick Peterson, Edina Realty, Inc.. NorthstarMLS as distributed by MLS GRID
- $245,0004 bd2 ba2.1k sqft150 Scott Street, Black River Falls, WI 54615For Sale
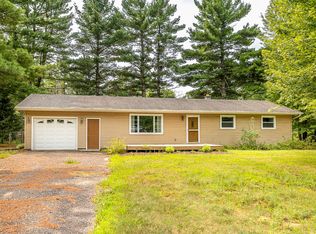 MLS ID #1604077, Jordan Nortman. NWWMLS
- $158,5004 bd1 ba1.4k sqft134 Gebhardt Road, Black River Falls, WI 54615For Sale
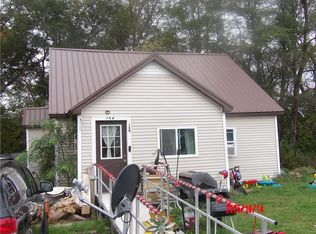 MLS ID #1596472, Dean Taylor. NWWMLS
- $250,0005 bd3 ba2.1k sqft135 W 3rd Street, Black River Falls, WI 54615For SaleMLS ID #1605606, Beth Darst. NWWMLS
- $200,0003 bd2 ba1.4k sqftW11498 Alderman Street, Humbird, WI 54746For SaleMLS ID #1606486, Jewle Aguilar. NWWMLS
- $200,0002 bd1 ba1.2k sqft168 S Hoffman Street, Hixton, WI 54635For SaleMLS ID #1599886, Ethan Trowbridge. NWWMLS
- $235,0002 bd1 ba1k sqftN9935 US Highway 12, Merrillan, WI 54754For SaleMLS ID #1602103, Sheila Johnson. NWWMLS
- $147,0004 bd1 ba1.2k sqft5840 State Highway 27, Sparta, WI 54656For SaleMLS ID #7152770, Amy Cornelius, Keller Williams Premier Realty. NorthstarMLS as distributed by MLS GRID
- $200,0003 bd2 ba1.1k sqft132 Elder Street, Hixton, WI 54635For SaleMLS ID #1603735, Barbara Simonis. NWWMLS
- $209,9001 bd1 ba925 sqftN3971 Claire Road, Taylor, WI 54659For SaleMLS ID #1604169, Jamie Back. NWWMLS
- $309,0003 bd2 ba1.8k sqft103 Whitespire Drive, Hixton, WI 54635For SaleMLS ID #1604869, Jane Tande. NWWMLS
- $149,9003 bd1 ba950 sqft107 Charles Street, Merrillan, WI 54754For SaleMLS ID #1605762, Thomas Tomter. NWWMLS
- $135,0001 bd1 ba800 sqftW8337 Martin Lane, Hatfield, WI 54754For SaleMLS ID #1605890, Sheila Johnson. NWWMLS
