Now offered at $374,900 - Enjoy peaceful country living with practical space, recent updates, and easy access to Athens in this well-kept bi-level home on 2.02 acres just north of town. Tucked about a half mile off Hwy 97 on a quiet, low-traffic gravel road, this 3-bedroom home with an additional flex room offers the privacy of a rural setting without feeling remote. Established fruit trees, open yard space, and quiet country evenings create a setting ready for gardening, outdoor entertaining, a fire pit, or simply enjoying room to spread out. The main level is designed for comfortable everyday living, featuring a bright living room that flows into the dining area, a functional kitchen with ample cabinet and workspace, and convenient main-floor laundry/utility space. Two bedrooms are located on this level, including a primary suite with a private bath and walk-in closet. The lower level adds versatility with a third bedroom, half bath, flexible bonus room, and an exceptionally large storage area. Use the flex room as a home office, hobby room, workout space, playroom, media room, or guest overflow space. The abundant storage is ideal for seasonal items, tools, outdoor equipment, hunting and fishing gear, and more. Major updates help reduce near-term maintenance concerns, including a furnace replaced in 2019, roof updated in 2023, and new gutters installed in 2024. Central air and gas heat provide year-round comfort. The attached 30x22 garage offers valuable room for vehicles, workbenches, motorcycles, ATVs, lawn equipment, and storage. Combined with the oversized lower-level storage room and 2+ acre setting, this property is a great fit for buyers who want room for their lifestyle, equipment, and hobbies. Move-in ready with space to personalize, this Windfall Hill Road home offers a hard-to-find combination of country privacy, functional layout, main-floor primary suite, main-floor laundry, and recent updates-now at an improved price of $379,000.
For sale
Price cut: $4.1K (9/2)
$374,900
117520 Windfall Hill Rd, Athens, WI 54411
3beds
2,448sqft
Single Family Residence
Built in 1979
2.02 Acres Lot
$369,200 Zestimate®
$153/sqft
$-- HOA
What's special
Oversized lower-level storage roomMain-floor laundryExceptionally large storage areaOpen yard spaceEstablished fruit treesFlexible bonus roomQuiet low-traffic gravel road
- 51 days
- 620
- 31
Zillow last checked:
Listing updated:
Listed by:
Michael Schuetz 715-897-3767,
Bennett Realty Group
Source: My State MLS,MLS#: 11906930
Facts & features
Interior
Bedrooms & bathrooms
- Bedrooms: 3
- Bathrooms: 3
- Full bathrooms: 2
- 1/2 bathrooms: 1
Rooms
- Room types: Den, Dining Room, En Suite, First Floor Bathroom, First Floor Master Bedroom, Kitchen, Laundry Room, Living Room, Master Bedroom, Private Guest Room, Walk-in Closet
Kitchen
- Features: Open, Laminate Counters
Basement
- Area: 0
Heating
- Propane, Zoned, Radiant
Cooling
- Central, Zoned
Appliances
- Included: Dishwasher, Dryer, Refrigerator, Microwave, Oven, Washer, Water Heater, Stainless Steel Appliances
Features
- Flooring: Carpet
- Basement: Full,Finished,Garage
- Has fireplace: No
Interior area
- Total structure area: 2,448
- Total interior livable area: 2,448 sqft
- Finished area above ground: 2,448
Property
Parking
- Total spaces: 2
- Parking features: Built In (Basement)
- Garage spaces: 2
Features
- Stories: 2
- Patio & porch: Deck
- Has view: Yes
- View description: Farm, Scenic
Lot
- Size: 2.02 Acres
- Features: Trees
Details
- Parcel number: 00630032420993
- Lease amount: $0
Construction
Type & style
- Home type: SingleFamily
- Property subtype: Single Family Residence
Materials
- Frame, Brick Siding, Wood Siding
- Roof: Asphalt
Condition
- New construction: No
- Year built: 1979
Utilities & green energy
- Electric: Amps(200)
- Sewer: Private Septic
- Water: Well
Community & HOA
HOA
- Has HOA: No
Location
- Region: Athens
Financial & listing details
- Price per square foot: $153/sqft
- Tax assessed value: $176,700
- Annual tax amount: $2,434
- Date on market: 7/29/2026
- Date available: 07/28/2026
- Listing agreement: Exclusive
Estimated market value
$369,200
$351,000 - $388,000
$2,814/mo
Price history
| Date | Event | Price |
|---|---|---|
| 9/2/2026 | Price change | $374,900-1.1%$153/sqft |
Source: My State MLS #11906930 Report a problem | ||
| 8/18/2026 | Price change | $379,000-5%$155/sqft |
Source: My State MLS #11906930 Report a problem | ||
| 7/29/2026 | Listed for sale | $399,000+219.2%$163/sqft |
Source: My State MLS #11906930 Report a problem | ||
| 9/23/2014 | Sold | $125,000$51/sqft |
Source: Public Record Report a problem | ||
Public tax history
| Year | Property taxes | Tax assessment |
|---|---|---|
| 2024 | $2,434 -3.7% | $176,700 |
| 2023 | $2,528 +65.2% | $176,700 |
| 2022 | $1,531 -33.1% | $176,700 +4.6% |
| 2021 | $2,288 -14% | $169,000 |
| 2020 | $2,659 -0.9% | $169,000 |
| 2019 | $2,683 +2.1% | $169,000 |
| 2018 | $2,627 -4% | $169,000 +0.9% |
| 2017 | $2,736 -5.6% | $167,500 |
| 2016 | $2,899 +0.2% | $167,500 |
| 2015 | $2,893 +4.4% | $167,500 |
| 2014 | $2,771 -5.8% | $167,500 |
| 2013 | $2,942 +3.3% | $167,500 |
| 2012 | $2,848 -0.2% | $167,500 |
| 2011 | $2,852 -3.5% | $167,500 |
| 2010 | $2,957 +3.1% | $167,500 |
| 2009 | $2,867 -11.3% | $167,500 +11.6% |
| 2008 | $3,232 -3.5% | $150,100 |
| 2007 | $3,350 +10.6% | $150,100 |
| 2006 | $3,029 +11.4% | $150,100 |
| 2005 | $2,719 +1.2% | $150,100 |
| 2004 | $2,687 +7.3% | $150,100 |
| 2003 | $2,503 -4.3% | $150,100 +81% |
| 2002 | $2,616 +34.7% | $82,925 |
| 2000 | $1,943 | $82,925 |
Find assessor info on the county website
Monthly payment
Est. payment
Payment breakdown
Explore the cost of this home by adjusting the details. Changes won't be saved.Climate risks
Neighborhood: 54411
- $335,0003 bd3 ba1.7k sqft117642 Windfall Hill Rd #1428-R, Athens, WI 54411Sold
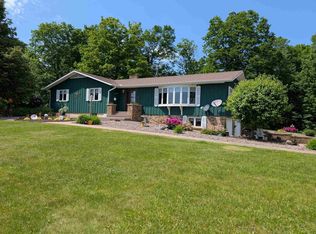
- $335,000-- bd-- ba-- sqft117642 Windfall Hill Rd, Athens, WI 54411Sold
- $233,100-- bd-- ba-- sqft117789 Windfall Hill Rd, Athens, WI 54411Off Market
- $464,300-- bd-- ba-- sqft117728 Windfall Hill Rd, Athens, WI 54411Off Market
Similar homes
- $399,9005 bd3 ba2.7k sqft901 WATERSIDE STREET, Athens, WI 54411Active
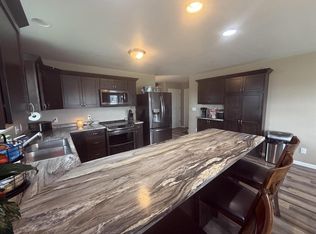 MLS ID #22602164, MICHELLE DUPUIS. WIREX MLS
 - $299,0003 bd2 ba1.8k sqft240932 NEHRBASS ROAD, Athens, WI 54411Active
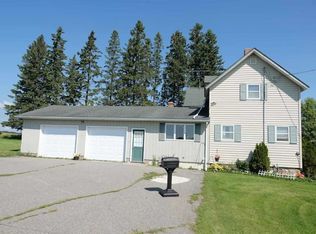 MLS ID #22601646, LESLIE BOYEA. WIREX MLS
 - $389,0003 bd2 ba2.4k sqft100335 DRAPER ROAD, Dorchester, WI 54425Active
 MLS ID #22603980, CONNIE GURTNER. WIREX MLS
 - $265,0003 bd2 ba1.4k sqft240179 MITCHELL LANE, Athens, WI 54411Active
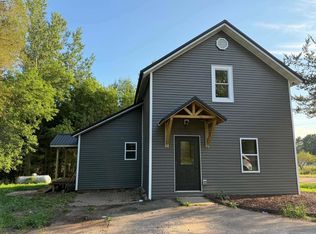 MLS ID #22604516, HOLLY CARTER. WIREX MLS
