Full cedar home with 3+ bedrooms and 2 full bathrooms with +/-2.57 parklike acres. Open concept kitchen with quartz countertops, island, walk-in pantry, tiled floors and dining. Living room with foyer, built-ins and patio door. Great room with tongue and groove cathedral ceilings, fireplace and access to deck. Finished lower level and unfinished storage room. 24x34 heated attached garage, 10' ceilings and metal interior. 8x48 covered porch with southern exposure. 56x36 metal shed with 10' ceilings, heated workshop and concrete approach. Large blacktop driveway, landscaped yard and grill gazebo. The refrigerator, stove, dishwasher, outdoor wood stove, window treatments and water softener are included in the sale price.
Active
$429,900
W6074 MULBERRY LANE, Medford, WI 54451
3beds
3,232sqft
Single Family Residence
Built in 1993
2.57 Acres Lot
$411,900 Zestimate®
$133/sqft
$-- HOA
What's special
Heated workshopFinished lower levelQuartz countertopsFull cedar homeLarge blacktop drivewayAccess to deckOpen concept kitchen
- 32 days
- 915
- 55
Zillow last checked:
Listing updated:
Listed by:
TEAM DIXON GREINER REALTY Phone:715-748-2258,
DIXON GREINER REALTY, LLC
Source: WIREX MLS,MLS#: 22604471 Originating MLS: Central WI Board of REALTORS
Originating MLS: Central WI Board of REALTORSFacts & features
Interior
Bedrooms & bathrooms
- Bedrooms: 3
- Bathrooms: 2
- Full bathrooms: 2
Rooms
- Room types: Loft
Primary bedroom
- Level: Lower
- Area: 264
- Dimensions: 22 x 12
Bedroom 2
- Level: Lower
- Area: 143
- Dimensions: 13 x 11
Bedroom 3
- Level: Upper
- Area: 121
- Dimensions: 11 x 11
Family room
- Level: Main
- Area: 360
- Dimensions: 24 x 15
Kitchen
- Level: Main
- Area: 396
- Dimensions: 22 x 18
Living room
- Level: Upper
- Area: 437
- Dimensions: 23 x 19
Heating
- Propane, Wood, Forced Air, Other
Cooling
- Central Air, Other
Appliances
- Included: Refrigerator, Range/Oven, Dishwasher, Water Softener
Features
- Walk-In Closet(s)
- Flooring: Carpet, Tile
- Windows: Window Coverings
- Basement: Unfinished,Concrete
Interior area
- Total structure area: 3,232
- Total interior livable area: 3,232 sqft
- Finished area above ground: 2,667
- Finished area below ground: 565
Property
Parking
- Total spaces: 6
- Parking features: 4 Car, Attached, Detached, Heated Garage, Garage Door Opener
- Attached garage spaces: 6
Features
- Levels: Bi-Level
- Patio & porch: Deck
Lot
- Size: 2.57 Acres
- Dimensions: +/-2.57 Acres
Details
- Parcel number: 032001390000
Construction
Type & style
- Home type: SingleFamily
- Property subtype: Single Family Residence
Materials
- Stone
- Roof: Shingle
Condition
- 21+ Years
- New construction: No
- Year built: 1993
Utilities & green energy
- Sewer: Septic Tank
- Water: Well
Community & HOA
Location
- Region: Medford
- Municipality: Medford
Financial & listing details
- Price per square foot: $133/sqft
- Tax assessed value: $346,400
- Annual tax amount: $4,342
- Date on market: 9/10/2026
Estimated market value
$411,900
$391,000 - $432,000
$2,014/mo
Price history
| Date | Event | Price |
|---|---|---|
| 9/10/2026 | Listed for sale | $429,900$133/sqft |
Source:  WIREX MLS #22604471 Report a problem WIREX MLS #22604471 Report a problem | ||
Public tax history
| Year | Property taxes | Tax assessment |
|---|---|---|
| 2025 | $4,929 +1.8% | $322,400 |
| 2024 | $4,840 -0.3% | $322,400 |
| 2023 | $4,855 | $322,400 |
| 2022 | $4,855 +21.7% | $322,400 +47.2% |
| 2021 | $3,988 +7.4% | $219,000 +7.6% |
| 2020 | $3,714 +13.1% | $203,500 +23.4% |
| 2018 | $3,282 +8.2% | $164,900 |
| 2017 | $3,035 -1% | $164,900 |
| 2016 | $3,065 +2.5% | $164,900 +1.5% |
| 2015 | $2,991 +2.7% | $162,500 |
| 2014 | $2,914 -3.8% | $162,500 |
| 2013 | $3,028 +6.1% | $162,500 |
| 2011 | $2,854 +2.7% | $162,500 |
| 2010 | $2,779 +1% | $162,500 |
| 2009 | $2,752 | $162,500 |
Find assessor info on the county website
Monthly payment
Est. payment
Payment breakdown
Explore the cost of this home by adjusting the details. Changes won't be saved.Climate risks
Neighborhood: 54451
Nearby schools
Schools provided by the listing agent
- Elementary: Medford
- Middle: Medford
- High: Medford
- District: Medford
Source: WIREX MLS. This data may not be complete. We recommend contacting the local school district to confirm school assignments for this home.
Similar homes

- $415,0004 bd2 ba2.1k sqftN5050 HIGHLAND DRIVE, Medford, WI 54451Active
 MLS ID #22601796, CONNIE GURTNER. WIREX MLS
 - $414,9004 bd3 ba2.4k sqft549 S Second STREET, Medford, WI 54451Active
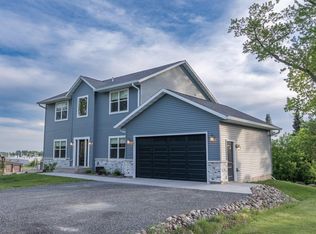 MLS ID #1976541, Corinne Fales. WIREX MLS
 - $275,0004 bd2 ba1.8k sqftN3928 RIVER DRIVE, Medford, WI 54451Active
 MLS ID #22603901, KELLY KLEIST. WIREX MLS
 - $429,0005 bd2 ba3.5k sqftW5046 EVERSON LANE, Westboro, WI 54490Active
 MLS ID #22604159, TEAM DIXON GREINER REALTY. WIREX MLS
