LAKE HOME...Tucked away in the peaceful Northwoods, this charming country property offers the perfect blend of privacy, recreation, and relaxation. Nestled in a spacious wooded setting on North Spirit Lake, this home provides endless opportunities for boating, fishing, kayaking and swimming. Enjoy the beauty of nature just outside your door, with abundant wildlife, towering trees and easy access to ATV/UTV, snowmobile, and hiking trails. Inside you?ll find a warm and inviting atmosphere with plenty of space to gather and unwind, with sunshine and beautiful views from every window. Whether you?re looking for a year-round, lakeside home, or an up north retreat, this property offers the serenity and potential you?ve been searching for. Bring your vision and start enjoying everything the Wisconsin Northwoods lifestyle has to offer! This property has been listed below assessed value.
Contingent
Price cut: $31.4K (8/6)
$398,500
N221 LAMER DRIVE, Ogema, WI 54459
2beds
2,065sqft
Single Family Residence
Built in 2014
3.33 Acres Lot
$395,400 Zestimate®
$193/sqft
$-- HOA
What's special
On north spirit lakeWarm and inviting atmosphereSpacious wooded settingAbundant wildlifeTowering trees
- 148 days
- 40
- 0
Zillow last checked:
Listing updated:
Listed by:
DAN OLSON 715-560-0793,
C21 DAIRYLAND REALTY
Source: WIREX MLS,MLS#: 22602199 Originating MLS: Central WI Board of REALTORS
Originating MLS: Central WI Board of REALTORSFacts & features
Interior
Bedrooms & bathrooms
- Bedrooms: 2
- Bathrooms: 3
- Full bathrooms: 3
- Main level bedrooms: 1
Primary bedroom
- Level: Main
- Area: 169
- Dimensions: 13 x 13
Bedroom 2
- Level: Lower
- Area: 221
- Dimensions: 13 x 17
Family room
- Level: Lower
- Area: 260
- Dimensions: 13 x 20
Kitchen
- Level: Main
- Area: 195
- Dimensions: 13 x 15
Living room
- Level: Main
- Area: 224
- Dimensions: 14 x 16
Heating
- Propane, Forced Air
Cooling
- Central Air
Appliances
- Included: Refrigerator, Range/Oven, Dishwasher, Washer, Dryer
Features
- Ceiling Fan(s), Cathedral/vaulted ceiling
- Flooring: Carpet, Vinyl
- Basement: Partially Finished,Full,Sump Pump,Concrete
Interior area
- Total structure area: 2,065
- Total interior livable area: 2,065 sqft
- Finished area above ground: 1,288
- Finished area below ground: 777
Property
Parking
- Total spaces: 3
- Parking features: 3 Car, Detached, Garage Door Opener
- Garage spaces: 3
Features
- Levels: One
- Stories: 1
- On waterfront: Yes
- Waterfront features: Lake, Waterfront, 101-199 feet
Lot
- Size: 3.33 Acres
Details
- Parcel number: 50.032.4.34.03.31.5+29000
Construction
Type & style
- Home type: SingleFamily
- Architectural style: Ranch
- Property subtype: Single Family Residence
Materials
- Vinyl Siding
- Roof: Shingle
Condition
- 11-20 Years
- New construction: No
- Year built: 2014
Utilities & green energy
- Sewer: Septic Tank, Mound Septic
- Water: Well
Community & HOA
Community
- Security: Smoke Detector(s)
Location
- Region: Ogema
- Municipality: Spirit
Financial & listing details
- Price per square foot: $193/sqft
- Tax assessed value: $383,400
- Annual tax amount: $6,083
- Date on market: 5/20/2026
Estimated market value
$395,400
$376,000 - $415,000
$2,353/mo
Price history
| Date | Event | Price |
|---|---|---|
| 9/8/2026 | Contingent | $398,500$193/sqft |
Source:  WIREX MLS #22602199 Report a problem WIREX MLS #22602199 Report a problem | ||
| 8/6/2026 | Price change | $398,500-7.3%$193/sqft |
Source: WIREX MLS #22602199 Report a problem | ||
| 7/3/2026 | Price change | $429,900-4.1%$208/sqft |
Source: WIREX MLS #22602199 Report a problem | ||
| 5/20/2026 | Listed for sale | $448,500+40.6%$217/sqft |
Source: WIREX MLS #22602199 Report a problem | ||
| 8/27/2021 | Sold | $319,000+14.7%$154/sqft |
Source:  GNMLS #190939 Report a problem GNMLS #190939 Report a problem | ||
| 2/15/2021 | Listing removed | -- |
Source: Owner Report a problem | ||
| 11/16/2019 | Listing removed | $278,000$135/sqft |
Source: Owner Report a problem | ||
| 8/19/2019 | Price change | $278,000-2.5%$135/sqft |
Source: Owner Report a problem | ||
| 5/21/2019 | Listed for sale | $285,000-1.7%$138/sqft |
Source: RE/MAX NEW HORIZONS REALTY LLC #174121 Report a problem | ||
| 8/20/2018 | Listed for sale | $289,900+3.9%$140/sqft |
Source: RE/MAX NEW HORIZONS REALTY LLC #174121 Report a problem | ||
| 7/22/2016 | Listed for sale | $279,000$135/sqft |
Source: Owner Report a problem | ||
Public tax history
| Year | Property taxes | Tax assessment |
|---|---|---|
| 2024 | $5,234 +18.1% | $243,300 |
| 2023 | $4,431 +3.8% | $243,300 |
| 2022 | $4,271 -4% | $243,300 |
| 2021 | $4,449 +8.1% | $243,300 +1.6% |
| 2020 | $4,116 | $239,500 |
| 2019 | $4,116 +32.9% | $239,500 +28% |
| 2018 | $3,096 +2.7% | $187,100 +3.7% |
| 2017 | $3,016 -4.4% | $180,500 |
| 2016 | $3,156 -4.2% | $180,500 |
| 2015 | $3,295 +214.3% | $180,500 +194% |
| 2014 | $1,049 -4.2% | $61,400 +1.8% |
| 2013 | $1,095 -39% | $60,300 -37.2% |
| 2012 | $1,795 +4.3% | $96,000 |
| 2011 | $1,721 +4.6% | $96,000 |
| 2010 | $1,645 +0.9% | $96,000 |
| 2009 | $1,630 | $96,000 |
Find assessor info on the county website
Monthly payment
Est. payment
Payment breakdown
Explore the cost of this home by adjusting the details. Changes won't be saved.Climate risks
Neighborhood: 54459
Nearby schools
Schools provided by the listing agent
- Elementary: Rib Lake
- Middle: Rib Lake
- High: Rib Lake
- District: Rib Lake
Source: WIREX MLS. This data may not be complete. We recommend contacting the local school district to confirm school assignments for this home.
Similar homes
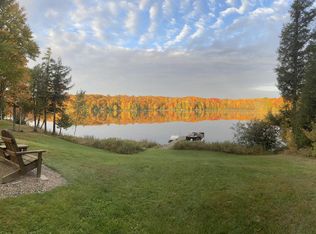
- $569,0004 bd2 ba1.2k sqftW2401 Stone Lake Rd, Ogema, WI 54459For Sale
 MLS ID #219505, KEITH HANSE, NORTHWOODS COMMUNITY REALTY, LLC. GNMLS
 - $410,0004 bd2 ba2.1k sqftN5050 HIGHLAND DRIVE, Medford, WI 54451Active
 MLS ID #22601796, CONNIE GURTNER. WIREX MLS
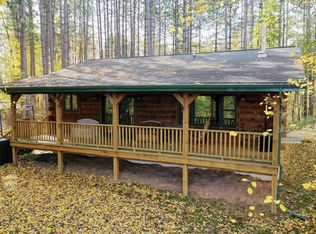
 - $395,0002 bd2 ba1.5k sqftN4568 MALL LANE, Medford, WI 54451Active
 MLS ID #22602806, TEAM DIXON GREINER REALTY. WIREX MLS
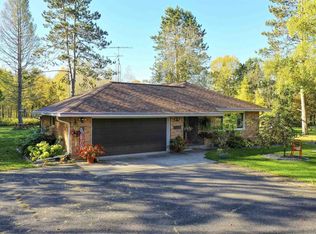
 - $325,0003 bd2 ba1.4k sqftW17 COUNTY ROAD M, Rib Lake, WI 54470Active
 MLS ID #22604952, TEAM DIXON GREINER REALTY. WIREX MLS
