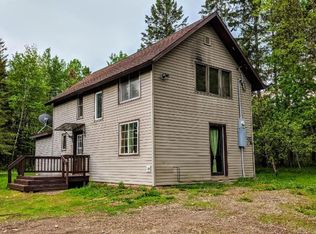
Modern 3 bed, 2 full bath open concept country home with +/-80 acres. Updated hickory kitchen with breakfast bar and stainless-steel appliances. Living room with gas fireplace and cathedral ceilings. Master suite with a walk-in closet and 3/4 bath. Main floor laundry room. Upper level with family room, 2 bedrooms and full bath. Insulated, sheeted and drywalled two car attached garage. 80x40 metal shed with 40x20 rec room with half bath, 40x20 heated workshop and 40x20 garage. Blacktop driveway, concrete approach and 2 concrete patios. +/-40 tillable acres with the balance of wooded lands for hunting. Two fenced in loafing sheds and water hydrant for hobby farming. Mound septic system and newly drilled well. Located on a blacktop road and atv/utv route.,The refrigerator, stove, microwave, dishwasher, kitchen bar stools, washer, dryer, dehumidifier, living room tv, bar room tv, two loafing sheds, fencing, refrigerator in attached garage, chest freezer, water softener, lp tank and wooded ladder stand are included in the sale price.
Contingent
Price cut: $15.1K (7/31)
$599,900
W6103 COUNTY ROAD O, Ogema, WI 54459
3beds
1,758sqft
Single Family Residence
Built in 2002
80 Acres Lot
$581,400 Zestimate®
$341/sqft
$-- HOA
What's special
Main floor laundry room
- 143 days
- 354
- 19
Zillow last checked:
Listing updated:
Listed by:
TEAM DIXON GREINER REALTY Phone:715-748-2258,
DIXON GREINER REALTY, LLC
Source: WIREX MLS,MLS#: 22602191 Originating MLS: Central WI Board of REALTORS
Originating MLS: Central WI Board of REALTORSFacts & features
Interior
Bedrooms & bathrooms
- Bedrooms: 3
- Bathrooms: 3
- Full bathrooms: 2
- 1/2 bathrooms: 1
Primary bedroom
- Level: Upper
- Area: 176
- Dimensions: 16 x 11
Bedroom 2
- Level: Upper
- Area: 120
- Dimensions: 12 x 10
Bedroom 3
- Level: Upper
- Area: 192
- Dimensions: 16 x 12
Kitchen
- Level: Main
- Area: 182
- Dimensions: 14 x 13
Living room
- Level: Main
- Area: 272
- Dimensions: 17 x 16
Heating
- Propane, Forced Air
Cooling
- Central Air
Appliances
- Included: Refrigerator, Range/Oven, Dishwasher, Microwave, Washer, Dryer, Freezer, Water Softener
Features
- Ceiling Fan(s), Cathedral/vaulted ceiling
- Flooring: Carpet, Vinyl
- Basement: Full,Unfinished,Sump Pump,Concrete
Interior area
- Total structure area: 1,758
- Total interior livable area: 1,758 sqft
- Finished area above ground: 1,758
- Finished area below ground: 0
Video & virtual tour
Property
Parking
- Total spaces: 6
- Parking features: 4 Car, Attached, Detached
- Attached garage spaces: 6
Features
- Levels: Two
- Stories: 2
- Patio & porch: Deck
Lot
- Size: 80 Acres
- Dimensions: +/-80 Acres
Details
- Parcel number: 028100906 000 0281009
- Zoning: Residential
Construction
Type & style
- Home type: SingleFamily
- Property subtype: Single Family Residence
Materials
- Vinyl Siding
- Roof: Shingle
Condition
- 21+ Years
- New construction: No
- Year built: 2002
Utilities & green energy
- Sewer: Septic Tank, Mound Septic
- Water: Well
Community & HOA
Location
- Region: Ogema
- Municipality: Ogema
Financial & listing details
- Price per square foot: $341/sqft
- Annual tax amount: $5,142
- Date on market: 5/19/2026
Estimated market value
$581,400
$552,000 - $610,000
$2,085/mo
Price history
| Date | Event | Price |
|---|---|---|
| 9/18/2026 | Contingent | $599,900$341/sqft |
Source:  WIREX MLS #22602191 Report a problem WIREX MLS #22602191 Report a problem | ||
| 7/31/2026 | Price change | $599,900-2.5%$341/sqft |
Source: WIREX MLS #22602191 Report a problem | ||
| 7/17/2026 | Price change | $615,000-2.4%$350/sqft |
Source: WIREX MLS #22602191 Report a problem | ||
| 5/19/2026 | Listed for sale | $629,900+31.5%$358/sqft |
Source: WIREX MLS #22602191 Report a problem | ||
| 7/18/2022 | Sold | $478,900-0.2%$272/sqft |
Source: WIREX MLS #22201511 Report a problem | ||
| 5/27/2022 | Contingent | $479,900$273/sqft |
Source: WIREX MLS #22201511 Report a problem | ||
| 4/18/2022 | Listed for sale | $479,900$273/sqft |
Source: WIREX MLS #22201511 Report a problem | ||
Public tax history
Tax history is unavailable.
Monthly payment
Est. payment
Payment breakdown
Explore the cost of this home by adjusting the details. Changes won't be saved.Climate risks
Neighborhood: 54459
Similar homes
- $569,0004 bd2 ba1.2k sqftW2401 Stone Lake Rd, Ogema, WI 54459For Sale
 MLS ID #219505, KEITH HANSE, NORTHWOODS COMMUNITY REALTY, LLC. GNMLS
 - $599,9002 bd1 ba1.2k sqftW10429 W Forest Ln, Kennan, WI 54537For Sale
 MLS ID #217730, JASON BREDEMANN, LANDGUYS, LLC OF WISCONSIN. GNMLS
 - $330,0004 bd3 ba1.8k sqftW5410 Old 8 Rd W, Prentice, WI 54556For Sale
 MLS ID #218970, KEVIN ONCHUCK, BIRCHLAND REALTY, INC. - PHILLIPS. GNMLS
 - $415,0004 bd2 ba2.1k sqftN5050 HIGHLAND DRIVE, Medford, WI 54451Active
 MLS ID #22601796, CONNIE GURTNER. WIREX MLS
