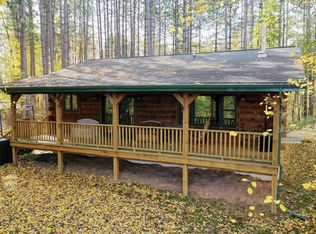
Enjoy lake life from the moment you arrive at this inviting property on beautiful Lake Esadore! This turnkey getaway is being sold with the furnishings and lake gear included, making it easy to start enjoying the property right away, right down to the paddle boards. The home offers comfortable living spaces with a warm, relaxed cabin feel, plus additional finished space in the lower level that opens the door to exciting possibilities. With the two levels able to function independently of one another, there may be potential to enjoy one level for yourself while using the other for rental income to help offset ownership expenses, or simply take advantage of the extra space for family and guests. The outdoor areas are made for spending time by the water, entertaining, and taking in the peaceful lake setting. Whether you are looking for a weekend retreat, family gathering place, potential income-producing property, or your own escape at the lake, this property offers a unique opportunity to enjoy the Lake Esadore lifestyle from day one.
Active
$650,000
W7810 PERKINSTOWN AVENUE, Medford, WI 54451
3beds
3,020sqft
Single Family Residence
Built in 2007
0.38 Acres Lot
$625,000 Zestimate®
$215/sqft
$-- HOA
What's special
Warm relaxed cabin feelComfortable living spacesPeaceful lake setting
- 46 days
- 427
- 2
Zillow last checked:
Listing updated:
Listed by:
KELLY KLEIST 715-560-2791,
C21 DAIRYLAND REALTY
Source: WIREX MLS,MLS#: 22604391 Originating MLS: Central WI Board of REALTORS
Originating MLS: Central WI Board of REALTORSFacts & features
Interior
Bedrooms & bathrooms
- Bedrooms: 3
- Bathrooms: 2
- Full bathrooms: 2
- Main level bedrooms: 2
Primary bedroom
- Level: Main
Bedroom 2
- Level: Main
Bedroom 3
- Level: Lower
Family room
- Level: Lower
Kitchen
- Level: Main
Living room
- Level: Main
Heating
- Propane
Cooling
- Central Air
Appliances
- Included: Refrigerator, Range/Oven, Washer, Dryer, Water Softener
Features
- Ceiling Fan(s), Cathedral/vaulted ceiling, Walk-In Closet(s), High Speed Internet
- Basement: Walk-Out Access,Finished,Full,Concrete
Interior area
- Total structure area: 3,020
- Total interior livable area: 3,020 sqft
- Finished area above ground: 1,560
- Finished area below ground: 1,460
Property
Parking
- Total spaces: 3
- Parking features: 3 Car, Attached, Detached, Garage Door Opener
- Attached garage spaces: 3
Features
- Levels: One
- Stories: 1
- Patio & porch: Patio
- On waterfront: Yes
- Waterfront features: Lake, Waterfront, 51-100 feet
Lot
- Size: 0.38 Acres
Details
- Parcel number: 020000240110
- Zoning: Residential
Construction
Type & style
- Home type: SingleFamily
- Architectural style: Ranch
- Property subtype: Single Family Residence
Materials
- Vinyl Siding
- Roof: Shingle
Condition
- 11-20 Years
- New construction: No
- Year built: 2007
Utilities & green energy
- Sewer: Septic Tank, Holding Tank
- Water: Well
Community & HOA
Location
- Region: Medford
- Municipality: Hammel
Financial & listing details
- Price per square foot: $215/sqft
- Tax assessed value: $484,900
- Annual tax amount: $6,961
- Date on market: 9/4/2026
Estimated market value
$625,000
$594,000 - $656,000
$1,844/mo
Price history
| Date | Event | Price |
|---|---|---|
| 9/4/2026 | Listed for sale | $650,000+144.2%$215/sqft |
Source:  WIREX MLS #22604391 Report a problem WIREX MLS #22604391 Report a problem | ||
| 8/28/2020 | Sold | $266,200$88/sqft |
Source: Public Record Report a problem | ||
Public tax history
| Year | Property taxes | Tax assessment |
|---|---|---|
| 2025 | $7,533 +0.1% | $354,100 |
| 2024 | $7,527 +4.7% | $354,100 |
| 2023 | $7,192 | $354,100 |
| 2022 | $7,192 +41.6% | $354,100 +40.5% |
| 2021 | $5,080 -2.7% | $252,000 |
| 2020 | $5,223 -5.6% | $252,000 |
| 2018 | $5,533 +16.5% | $252,000 |
| 2017 | $4,748 +2.9% | $252,000 +0.4% |
| 2016 | $4,614 -0.6% | $250,900 |
| 2015 | $4,640 +11.4% | $250,900 +7.3% |
| 2014 | $4,164 -1.8% | $233,900 |
| 2013 | $4,240 -0.1% | $233,900 |
| 2011 | $4,244 +4.7% | $233,900 |
| 2010 | $4,051 +9.2% | $233,900 |
| 2009 | $3,711 | $233,900 |
Find assessor info on the county website
Monthly payment
Est. payment
Payment breakdown
Explore the cost of this home by adjusting the details. Changes won't be saved.Climate risks
Neighborhood: 54451
Nearby schools
Schools provided by the listing agent
- Elementary: Medford
- Middle: Medford
- High: Medford
- District: Medford
Source: WIREX MLS. This data may not be complete. We recommend contacting the local school district to confirm school assignments for this home.
Similar homes
- $747,0004 bd5 ba4.1k sqftN5044 LANGFARM DRIVE, Medford, WI 54451Active
 MLS ID #22601812, TEAM DIXON GREINER REALTY. WIREX MLS
 - $424,9003 bd2 ba3.2k sqftW6074 MULBERRY LANE, Medford, WI 54451Active
 MLS ID #22604471, TEAM DIXON GREINER REALTY. WIREX MLS
 - $395,0002 bd2 ba1.5k sqftN4568 MALL LANE, Medford, WI 54451Active
 MLS ID #22602806, TEAM DIXON GREINER REALTY. WIREX MLS
 - $410,0004 bd2 ba2.1k sqftN5050 HIGHLAND DRIVE, Medford, WI 54451Active
 MLS ID #22601796, CONNIE GURTNER. WIREX MLS
 - $374,9004 bd3 ba3k sqftN14452 County Highway DD, Owen, WI 54460For Sale
 MLS ID #1600703, Madisen Hellegers. NWWMLS
