Waterfront property with acreage! Secluded 4+ bedroom, 4.5 bath home on Sackett Lake. Custom kitchen with cherry cabinets, concrete and stainless steel counters and a walk-in pantry. Dining room with access to the three season screen porch with wood fireplace and lake views. Living room with gas fireplace. Main floor laundry and office or bedroom. Master suite with spacious master bath and walk-in closet. Finished walk-out lower level with kitchenette/wet bar, family room, workshop and storage. Attached oversized heated garage. Exceptional location at the end of a dead end road on +/-11.2 wooded acres complete with trails, wildlife and an adult treehouse. Enjoy the +/-245 feet of frontage with dock on Sackett Lake. Sackett Lake is approximately 60 acres with a max depth of 32 feet and known for excellent swimming and fishing. Call today to schedule your private tour of this remarkable property!
Active
Price cut: $28K (7/8)
$747,000
N5044 LANGFARM DRIVE, Medford, WI 54451
4beds
4,158sqft
:
Get pre-qualified$4,931/mo
Single Family Residence
Built in 2006
11.2 Acres Lot
$60,700 Zestimate®
$180/sqft
$-- HOA
What's special
Waterfront propertyAttached oversized heated garageMain floor laundryFamily roomWalk-in pantryWorkshop and storage
- 96 days |
- 563 |
- 31 |
Zillow last checked:
Listing updated:
Listed by:
TEAM DIXON GREINER REALTY Phone:715-748-2258,
DIXON GREINER REALTY, LLC
Source: WIREX MLS,MLS#: 22601812 Originating MLS: Central WI Board of REALTORS
Originating MLS: Central WI Board of REALTORSFacts & features
Interior
Bedrooms & bathrooms
- Bedrooms: 4
- Bathrooms: 5
- Full bathrooms: 4
- 1/2 bathrooms: 1
Primary bedroom
- Level: Upper
- Area: 210
- Dimensions: 15 x 14
Bedroom 2
- Level: Upper
- Area: 182
- Dimensions: 14 x 13
Bedroom 3
- Level: Upper
- Area: 169
- Dimensions: 13 x 13
Bedroom 4
- Level: Upper
- Area: 143
- Dimensions: 13 x 11
Bathroom
- Features: Master Bedroom Bath
Dining room
- Level: Main
- Area: 56
- Dimensions: 8 x 7
Family room
- Level: Lower
- Area: 368
- Dimensions: 23 x 16
Kitchen
- Level: Main
- Area: 210
- Dimensions: 15 x 14
Living room
- Level: Main
- Area: 357
- Dimensions: 21 x 17
Heating
- Natural Gas, Radiant, In-floor
Cooling
- Central Air
Appliances
- Included: Refrigerator, Dishwasher, Washer, Dryer, Freezer, Water Filtration Own
Features
- Ceiling Fan(s), Cathedral/vaulted ceiling, Wet Bar, Walk-In Closet(s)
- Flooring: Carpet, Tile, Wood
- Windows: Window Coverings
- Basement: Walk-Out Access,Finished,Full,Concrete
Interior area
- Total structure area: 4,158
- Total interior livable area: 4,158 sqft
- Finished area above ground: 3,246
- Finished area below ground: 912
Video & virtual tour
Property
Parking
- Total spaces: 4
- Parking features: 4 Car, Attached, Heated Garage, Garage Door Opener
- Attached garage spaces: 4
Features
- Levels: Two
- Stories: 2
- Patio & porch: Deck, Patio, Screened porch
- On waterfront: Yes
- Waterfront features: Lake, Waterfront, 200-300 feet
- Body of water: Sackett Lake
Lot
- Size: 11.2 Acres
Details
- Parcel number: 034005780005
- Zoning: Other
Construction
Type & style
- Home type: SingleFamily
- Architectural style: Contemporary
- Property subtype: Single Family Residence
Materials
- Steel Siding
- Roof: Shingle
Condition
- 11-20 Years
- New construction: No
- Year built: 2006
Utilities & green energy
- Sewer: Septic Tank
- Water: Well
Community & HOA
Community
- Security: Smoke Detector(s)
Location
- Region: Medford
- Municipality: Molitor
Financial & listing details
- Price per square foot: $180/sqft
- Tax assessed value: $587,300
- Annual tax amount: $8,613
- Date on market: 5/1/2026
Estimated market value
$60,700
Estimated sales range
Not available
$3,781/mo
Price history
| Date | Event | Price |
|---|---|---|
| 7/8/2026 | Price change | $747,000-3.6%$180/sqft |
Source:  WIREX MLS #22601812 Report a problem WIREX MLS #22601812 Report a problem | ||
| 5/1/2026 | Listed for sale | $775,000+3775%$186/sqft |
Source: WIREX MLS #22601812 Report a problem | ||
| 4/22/2026 | Sold | $20,000-97.5%$5/sqft |
Source: Public Record Report a problem | ||
| 12/2/2025 | Listing removed | $789,900$190/sqft |
Source: WIREX MLS #22500347 Report a problem | ||
| 9/25/2025 | Price change | $789,900-6.5%$190/sqft |
Source: WIREX MLS #22500347 Report a problem | ||
| 7/14/2025 | Price change | $845,000-5.1%$203/sqft |
Source: WIREX MLS #22500347 Report a problem | ||
| 5/15/2025 | Price change | $890,000-3.8%$214/sqft |
Source: WIREX MLS #22500347 Report a problem | ||
| 2/3/2025 | Listed for sale | $925,000+148.2%$222/sqft |
Source: WIREX MLS #22500347 Report a problem | ||
| 5/20/2015 | Sold | $372,700$90/sqft |
Source: Public Record Report a problem | ||
Public tax history
| Year | Property taxes | Tax assessment |
|---|---|---|
| 2024 | $8,613 -1.6% | $587,300 +45.4% |
| 2023 | $8,757 | $403,900 |
| 2022 | $8,757 +9.5% | $403,900 +1.8% |
| 2021 | $7,999 -3.4% | $396,800 +9.9% |
| 2020 | $8,278 -1.9% | $360,900 -9% |
| 2018 | $8,442 +15.1% | $396,800 +10.2% |
| 2017 | $7,333 -2.5% | $360,200 0% |
| 2016 | $7,519 +0.8% | $360,300 |
| 2015 | $7,462 +4.3% | $360,300 |
| 2014 | $7,152 -3.4% | $360,300 |
| 2013 | $7,403 +2.6% | $360,300 |
| 2011 | $7,215 +3.1% | $360,300 |
| 2010 | $7,001 +11.5% | $360,300 |
| 2009 | $6,280 | $360,300 |
Find assessor info on the county website
Monthly payment
Est. payment
Payment breakdown
Explore the cost of this home by adjusting the details. Changes won't be saved.Climate risks
Neighborhood: 54451
Nearby schools
GreatSchools rating
- 8/10Medford Elementary SchoolGrades: PK-4Distance: 6.3 mi
- 5/10Medford Middle SchoolGrades: 5-8Distance: 7.5 mi
- 5/10Medford High SchoolGrades: 9-12Distance: 6.5 mi
Schools provided by the listing agent
- Elementary: Medford
- Middle: Medford
- High: Medford
- District: Medford
Source: WIREX MLS. This data may not be complete. We recommend contacting the local school district to confirm school assignments for this home.
- $414,600-- bd-- ba-- sqftW7944 S Shore Ln, Medford, WI 54451Off Market

- $12,500-- bd-- ba-- sqftW7936 S Shore Ln, Medford, WI 54451Sold
- $30,400-- bd-- ba-- sqftN5082 Red Rock Rd, Medford, WI 54451Off Market
- $165,100-- bd-- ba-- sqftN5082 Red Rock Rd, Medford, WI 54451Off Market
- $308,400-- bd-- ba-- sqftW7928 S Shore Ln, Medford, WI 54451Off Market
- $128,300-- bd-- ba-- sqftN5088 Red Rock Rd, Medford, WI 54451Off Market
- $7,000-- bd-- ba-- sqftN5094 Red Rock Rd, Medford, WI 54451Sold
- $587,3003 bd3 ba2.7k sqftW7912 S Shore Ln, Medford, WI 54451Off Market
A local agent can set up tours, give advice and negotiate with sellers.
Similar homes
- $439,0004 bd2 ba2.1k sqftN5050 HIGHLAND DRIVE, Medford, WI 54451Active
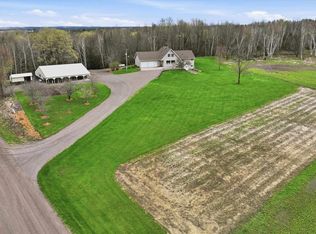 MLS ID #22601796, CONNIE GURTNER. WIREX MLS
 - $475,0004 bd3 ba2.1k sqftN4443 Crappie Rd, Medford, WI 54451For Sale
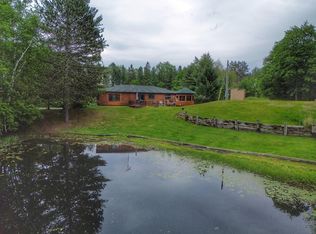 MLS ID #211140, KEVIN BLAKE, FIRST WEBER - MERRILL. GNMLS
 - $479,9003 bd2 ba2.5k sqftE2628 A Newton ROAD, Genoa, WI 54632Active
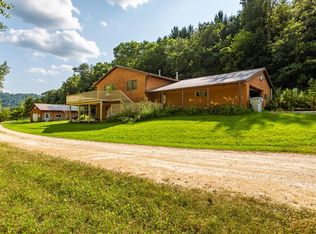 MLS ID #1974144, Spenser Nickelatti. WIREX MLS
 - $969,9001 bd1 ba3.5k sqftW6306 HILLCREST ROAD, Medford, WI 54451Active
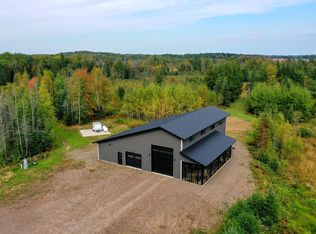 MLS ID #22504417, TEAM DIXON GREINER REALTY. WIREX MLS
 - $460,0002 bd3 ba2.7k sqftN8584 COUNTY ROAD E, Westboro, WI 54490ActiveMLS ID #22601375, TEAM DIXON GREINER REALTY. WIREX MLS
- $499,9004 bd4 ba2.4k sqftW2087 WILLOW ROAD, Curtiss, WI 54422ActiveMLS ID #22404712, JULIE JOHNSRUD. WIREX MLS
