Welcome to this inviting bi-level home offering a spacious and versatile layout with plenty of room to fit your lifestyle. As you enter, you?ll find the main level featuring the kitchen and dining area, with the dining room leading out to the newly painted deck (July 2026) and gazebo that will remain with the home?creating the perfect space to enjoy the outdoors and entertain. The kitchen flows into the living room, and the main level also includes two bedrooms, an updated bathroom featuring a newly renovated tub/shower combination completed in 2025, and vinyl flooring throughout the main living areas. The lower level offers even more living space with a bonus room, theater room/extra living space with a projector screen, laundry/utility room, full bathroom, and two additional bedrooms. The property also includes a 2-car garage and established blackberry and raspberry bushes to enjoy throughout the season. Additional updates include a new thermostat in 2022 and new sump pump in 2026. With its functional layout, unique entertainment space, and thoughtful updates, this home is ready
Active
Price cut: $10K (9/22)
$239,900
306 W MILL STREET, Spencer, WI 54479
4beds
1,794sqft
Single Family Residence
Built in 2001
5,662 Square Feet Lot
$239,800 Zestimate®
$134/sqft
$-- HOA
What's special
Spacious and versatile layoutFunctional layoutNewly painted deckUpdated bathroomBonus roomUnique entertainment space
- 81 days
- 272
- 16
Zillow last checked:
Listing updated:
Listed by:
BRENDA GOMEZ 715-613-1950,
ROCK SOLID REAL ESTATE
Source: WIREX MLS,MLS#: 22603643 Originating MLS: Central WI Board of REALTORS
Originating MLS: Central WI Board of REALTORSFacts & features
Interior
Bedrooms & bathrooms
- Bedrooms: 4
- Bathrooms: 2
- Full bathrooms: 2
- Main level bedrooms: 2
Primary bedroom
- Level: Main
- Area: 121
- Dimensions: 11 x 11
Bedroom 2
- Level: Main
- Area: 120
- Dimensions: 15 x 8
Bedroom 3
- Level: Lower
- Area: 132
- Dimensions: 12 x 11
Bedroom 4
- Level: Lower
- Area: 110
- Dimensions: 11 x 10
Family room
- Level: Lower
- Area: 176
- Dimensions: 16 x 11
Kitchen
- Level: Main
- Area: 121
- Dimensions: 11 x 11
Living room
- Level: Main
- Area: 234
- Dimensions: 18 x 13
Heating
- Natural Gas, Forced Air
Cooling
- Central Air
Appliances
- Included: Refrigerator, Dishwasher, Microwave, Washer, Dryer, Freezer
Features
- Ceiling Fan(s)
- Flooring: Carpet, Vinyl
- Basement: Finished,Full,Sump Pump,Radon Mitigation System,Concrete
Interior area
- Total structure area: 1,794
- Total interior livable area: 1,794 sqft
- Finished area above ground: 1,026
- Finished area below ground: 768
Property
Parking
- Total spaces: 2
- Parking features: 2 Car, Attached, Garage Door Opener
- Attached garage spaces: 2
Features
- Levels: Bi-Level
- Patio & porch: Deck
Lot
- Size: 5,662 Square Feet
Details
- Additional structures: Gazebo
- Parcel number: 18126020641017
- Zoning: Residential
Construction
Type & style
- Home type: SingleFamily
- Architectural style: Raised Ranch
- Property subtype: Single Family Residence
Materials
- Vinyl Siding
- Roof: Shingle
Condition
- 21+ Years
- New construction: No
- Year built: 2001
Utilities & green energy
- Sewer: Public Sewer
- Water: Public
Community & HOA
Location
- Region: Spencer
- Municipality: Spencer
Financial & listing details
- Price per square foot: $134/sqft
- Tax assessed value: $172,300
- Annual tax amount: $3,389
- Date on market: 7/30/2026
Estimated market value
$239,800
$228,000 - $252,000
$1,903/mo
Price history
| Date | Event | Price |
|---|---|---|
| 9/22/2026 | Price change | $239,900-4%$134/sqft |
Source:  WIREX MLS #22603643 Report a problem WIREX MLS #22603643 Report a problem | ||
| 8/25/2026 | Price change | $249,900-2%$139/sqft |
Source: WIREX MLS #22603643 Report a problem | ||
| 8/7/2026 | Price change | $254,900-1.9%$142/sqft |
Source: WIREX MLS #22603643 Report a problem | ||
| 7/30/2026 | Listed for sale | $259,900+23.8%$145/sqft |
Source: WIREX MLS #22603643 Report a problem | ||
| 11/23/2022 | Sold | $209,900$117/sqft |
Source: WIREX MLS #22204435 Report a problem | ||
| 10/20/2022 | Contingent | $209,900$117/sqft |
Source: WIREX MLS #22204435 Report a problem | ||
| 10/11/2022 | Price change | $209,900-4.5%$117/sqft |
Source: WIREX MLS #22204435 Report a problem | ||
| 9/12/2022 | Price change | $219,900-4.3%$123/sqft |
Source: WIREX MLS #22204435 Report a problem | ||
| 8/31/2022 | Listed for sale | $229,900+35.2%$128/sqft |
Source: WIREX MLS #22204435 Report a problem | ||
| 6/4/2019 | Sold | $170,000-5.5%$95/sqft |
Source: Public Record Report a problem | ||
| 4/18/2019 | Listed for sale | $179,900+38.5%$100/sqft |
Source: COLDWELL BANKER BRENIZER #21809163 Report a problem | ||
| 11/2/2016 | Listing removed | $129,900$72/sqft |
Source: CENTURY 21 Gold Key Realty, Inc. #1605368 Report a problem | ||
| 9/27/2016 | Price change | $129,900-3.7%$72/sqft |
Source: CENTURY 21 Gold Key Realty, Inc. #1605368 Report a problem | ||
| 8/31/2016 | Listed for sale | $134,900+22.6%$75/sqft |
Source: CENTURY 21 GOLD KEY #1605368 Report a problem | ||
| 11/25/2013 | Sold | $110,000+89%$61/sqft |
Source: Public Record Report a problem | ||
| 8/31/2011 | Sold | $58,199-6.9%$32/sqft |
Source: Public Record Report a problem | ||
| 7/9/2011 | Price change | $62,500-7%$35/sqft |
Source: Judy Wampole #833517 Report a problem | ||
| 6/11/2011 | Price change | $67,200-6.9%$37/sqft |
Source: Judy Wampole #833517 Report a problem | ||
| 5/14/2011 | Price change | $72,200-5%$40/sqft |
Source: Judy Wampole #833517 Report a problem | ||
| 4/13/2011 | Price change | $75,990-4.9%$42/sqft |
Source: Assist2Sell Report a problem | ||
| 3/12/2011 | Price change | $79,900-4.9%$45/sqft |
Source: Judy Wampole #302773 Report a problem | ||
| 2/11/2011 | Price change | $83,990-6.6%$47/sqft |
Source: Judy Wampole #302773 Report a problem | ||
| 1/9/2011 | Price change | $89,900-14%$50/sqft |
Source: Judy Wampole #302773 Report a problem | ||
| 11/23/2010 | Price change | $104,500-5%$58/sqft |
Source: Assist2Sell Report a problem | ||
| 9/12/2010 | Listed for sale | $110,000$61/sqft |
Source: Judy Wampole #302773 Report a problem | ||
Public tax history
| Year | Property taxes | Tax assessment |
|---|---|---|
| 2025 | $3,389 +11.5% | $172,300 |
| 2024 | $3,040 +8.2% | $172,300 |
| 2023 | $2,810 -2.3% | $172,300 |
| 2022 | $2,877 +4.2% | $172,300 |
| 2021 | $2,760 -1.6% | $172,300 +48.4% |
| 2020 | $2,805 +5.5% | $116,100 |
| 2019 | $2,659 -3.5% | $116,100 |
| 2018 | $2,755 -1.5% | $116,100 |
| 2017 | $2,798 +1.6% | $116,100 |
| 2016 | $2,755 +5.4% | $116,100 |
| 2015 | $2,614 +2.4% | $116,100 |
| 2014 | $2,554 -3.7% | $116,100 |
| 2013 | $2,653 -0.5% | $116,100 |
| 2012 | $2,666 +10.7% | $116,100 +9.6% |
| 2011 | $2,409 +0.9% | $105,900 +14.7% |
| 2010 | $2,388 +3.2% | $92,300 |
| 2009 | $2,313 +4.7% | $92,300 |
| 2008 | $2,209 -7.5% | $92,300 |
| 2007 | $2,387 +3.7% | $92,300 |
| 2006 | $2,302 +1% | $92,300 |
| 2005 | $2,278 | $92,300 |
Find assessor info on the county website
Monthly payment
Est. payment
Payment breakdown
Explore the cost of this home by adjusting the details. Changes won't be saved.Climate risks
Neighborhood: 54479
Nearby schools
Schools provided by the listing agent
- Elementary: Spencer
- Middle: Spencer
- High: Spencer
- District: Spencer
Source: WIREX MLS. This data may not be complete. We recommend contacting the local school district to confirm school assignments for this home.
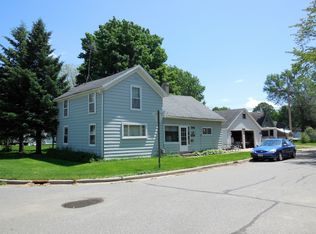
Similar homes
- $279,9004 bd2 ba2.6k sqft704 S Lasalle Street, Spencer, WI 54484Active
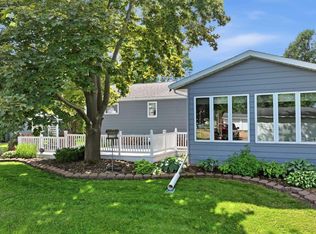 MLS ID #22603097, KATIE OFFICER. WIREX MLS
 - $211,0003 bd2 ba1.7k sqft803 E BIRCH STREET, Spencer, WI 54479Active
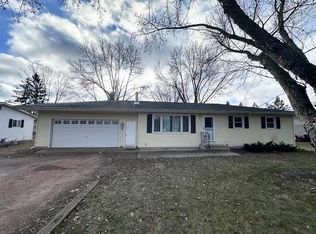 MLS ID #22405768, CHRISTINE ZUPANC. WIREX MLS
 - $309,9003 bd2 ba1.4k sqft603 S Lasalle Street Lot 43, Spencer, WI 54479Active
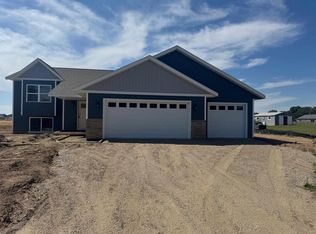 MLS ID #22603215, JEFF MARG. WIREX MLS
 - $225,0003 bd2 ba1.3k sqft217 W Upham St, Marshfield, WI 54449For Sale
 MLS ID #50334384, Jason R Rieckmann. RANW as distributed by MLS GRID
 - $192,5004 bd1 ba1.8k sqft307 E Begley Street, Greenwood, WI 54437For Sale
 MLS ID #1605383, James Mann. NWWMLS
