New construction in Spencer, WI! Welcome home to the Pecan D1 Model A by Denyon Homes, part of the Neighborhood Series. Affordable 3-bedroom, 2-bath home with a 3 car garage and an attractive double-gable exterior. The spacious kitchen showcases custom soft-close cabinetry, a center island, and included dishwasher and microwave. The main level also features convenient laundry, a secondary bedroom, a full bath, and a private owner's suite complete with a walk-in closet and en suite bathroom. The welcoming entryway includes a practical footlocker with direct access from the attached garage and easy access to both the main and lower levels. The expandable lower level offers ample storage space and includes a finished third bedroom. The lower level is also framed and plumbed for a future family room and third bathroom. Outside, a blacktop driveway is included for added convenience. Located in the welcoming community of Spencer, this home offers the opportunity to enjoy small town living while staying within easy reach of nearby communities and everyday conveniences. Scheduled for compl
Active
$309,900
603 S Lasalle Street Lot 43, Spencer, WI 54479
3beds
1,405sqft
Single Family Residence
Built in 2026
0.42 Acres Lot
$309,900 Zestimate®
$221/sqft
$-- HOA
What's special
- 57 days
- 35
- 2
Zillow last checked:
Listing updated:
Listed by:
JEFF MARG Phone:715-432-0521,
REMAX EXCEL,
Stephanie Osowski 715-551-9558,
REMAX EXCEL
Source: WIREX MLS,MLS#: 22603215 Originating MLS: Central WI Board of REALTORS
Originating MLS: Central WI Board of REALTORSFacts & features
Interior
Bedrooms & bathrooms
- Bedrooms: 3
- Bathrooms: 2
- Full bathrooms: 2
- Main level bedrooms: 2
Primary bedroom
- Level: Main
- Area: 182
- Dimensions: 14 x 13
Bedroom 2
- Level: Main
- Area: 120
- Dimensions: 10 x 12
Bedroom 3
- Level: Lower
- Area: 143
- Dimensions: 11 x 13
Bathroom
- Features: Master Bedroom Bath
Kitchen
- Level: Main
- Area: 132
- Dimensions: 12 x 11
Living room
- Level: Main
- Area: 210
- Dimensions: 14 x 15
Heating
- Natural Gas, Forced Air
Appliances
- Included: Dishwasher, Microwave
Features
- Walk-In Closet(s)
- Flooring: Carpet
- Basement: Partially Finished,Concrete
Interior area
- Total structure area: 1,405
- Total interior livable area: 1,405 sqft
- Finished area above ground: 1,211
- Finished area below ground: 194
Video & virtual tour
Property
Parking
- Total spaces: 3
- Parking features: 3 Car, Attached, Garage Door Opener
- Attached garage spaces: 3
Features
- Levels: Bi-Level
Lot
- Size: 0.42 Acres
Details
- Parcel number: 18126020711129
- Zoning: Residential
Construction
Type & style
- Home type: SingleFamily
- Architectural style: Raised Ranch
- Property subtype: Single Family Residence
Materials
- Vinyl Siding, Stone
- Roof: Shingle
Condition
- 0-5 Years,New Construction
- New construction: Yes
- Year built: 2026
Utilities & green energy
- Sewer: Public Sewer
- Water: Public
- Utilities for property: Cable Available
Community & HOA
Community
- Security: Smoke Detector(s)
Location
- Region: Spencer
- Municipality: Spencer
Financial & listing details
- Price per square foot: $221/sqft
- Date on market: 7/10/2026
Estimated market value
$309,900
$294,000 - $325,000
$1,952/mo
Price history
| Date | Event | Price |
|---|---|---|
| 7/10/2026 | Listed for sale | $309,900$221/sqft |
Source:  WIREX MLS #22603215 Report a problem WIREX MLS #22603215 Report a problem | ||
Public tax history
Tax history is unavailable.
Monthly payment
Est. payment
Payment breakdown
Explore the cost of this home by adjusting the details. Changes won't be saved.Climate risks
Neighborhood: 54479
Nearby schools
Schools provided by the listing agent
- Elementary: Spencer
- Middle: Spencer
- High: Spencer
- District: Spencer
Source: WIREX MLS. This data may not be complete. We recommend contacting the local school district to confirm school assignments for this home.

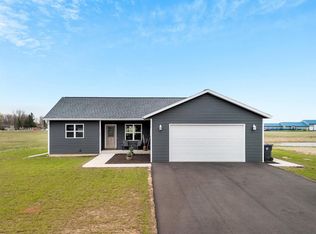

Similar homes
- $292,9003 bd2 ba1.2k sqft607 S Lasalle Street Lot 44, Spencer, WI 54479Active
 MLS ID #22603210, JEFF MARG. WIREX MLS
 - $249,9004 bd2 ba1.7k sqft306 W MILL STREET, Spencer, WI 54479Active
 MLS ID #22603643, BRENDA GOMEZ. WIREX MLS
 - $211,0003 bd2 ba1.7k sqft803 E BIRCH STREET, Spencer, WI 54479Active
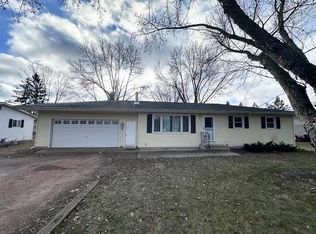 MLS ID #22405768, CHRISTINE ZUPANC. WIREX MLS
 - $325,0002 bd3 ba1.6k sqft1807 SAVANNAH CIRCLE, Marshfield, WI 54449Active
 MLS ID #22604210, BROCK & DECKER REAL ESTATE. WIREX MLS
