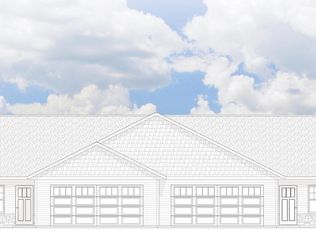
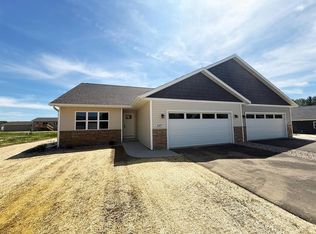
"NEW CONSTRUCTION UNDER PROMOTION" Ranch layout Zero Lot Line home in Marshfield, WI? This Aenon floorplan by Denyon Homes is finished and ready to tour! Affordable 2-bedroom, 2-bath home with an attached 2-car garage and convenient no-step entry. Quality craftsmanship with custom-built cabinetry, all kitchen appliances, vaulted ceilings, bright open living space, and a spacious primary suite with private bath and huge walk-in closet. Dedicated main level laundry and full basement for ample storage. Enjoy a fully landscaped yard, spacious composite deck and the benefits of full lot ownership with low-maintenance living and no association fees. Located in the Green Acres neighborhood with a paved walking path and convenient access to local shopping, restaurants, and parks. Experience the opportunity to live near one of Wisconsin's leading healthcare centers, while enjoying the welcoming community, local events, and connected lifestyle Marshfield has to offer. A fantastic opportunity for your next step, call to schedule a tour today! ***SPECIAL PROMOTION FOR EITHER $2,500 OR $5,000
Active
$282,900
1503 E 23RD STREET Lot 39, Marshfield, WI 54449
2beds
1,213sqft
Single Family Residence
Built in 2026
6,969 Square Feet Lot
$282,700 Zestimate®
$233/sqft
$-- HOA
What's special
- 4 days
- 113
- 1
Zillow last checked:
Listing updated:
Listed by:
STEPHANIE OSOWSKI Phone:715-551-9558,
REMAX EXCEL,
Jeff Marg 715-432-0521,
REMAX EXCEL
Source: WIREX MLS,MLS#: 22604292 Originating MLS: Central WI Board of REALTORS
Originating MLS: Central WI Board of REALTORSFacts & features
Interior
Bedrooms & bathrooms
- Bedrooms: 2
- Bathrooms: 2
- Full bathrooms: 2
- Main level bedrooms: 2
Primary bedroom
- Level: Main
- Area: 195
- Dimensions: 13 x 15
Bedroom 2
- Level: Main
- Area: 110
- Dimensions: 10 x 11
Kitchen
- Level: Main
- Area: 132
- Dimensions: 12 x 11
Living room
- Level: Main
- Area: 168
- Dimensions: 14 x 12
Heating
- Natural Gas, Forced Air
Appliances
- Included: Refrigerator, Dishwasher, Microwave
Features
- Walk-In Closet(s)
- Flooring: Carpet
- Basement: Unfinished,Concrete
Interior area
- Total structure area: 1,213
- Total interior livable area: 1,213 sqft
- Finished area above ground: 1,213
- Finished area below ground: 0
Video & virtual tour
Property
Parking
- Total spaces: 2
- Parking features: 2 Car, Attached, Garage Door Opener
- Attached garage spaces: 2
Features
- Levels: One
- Stories: 1
Lot
- Size: 6,969 Square Feet
Details
- Parcel number: 3307434
- Zoning: Residential
Construction
Type & style
- Home type: SingleFamily
- Architectural style: Ranch
- Property subtype: Single Family Residence
Materials
- Vinyl Siding, Other
- Roof: Shingle
Condition
- 0-5 Years,New Construction
- New construction: Yes
- Year built: 2026
Utilities & green energy
- Sewer: Public Sewer
- Water: Public
- Utilities for property: Cable Available
Community & HOA
Community
- Security: Smoke Detector(s)
Location
- Region: Marshfield
- Municipality: Marshfield
Financial & listing details
- Price per square foot: $233/sqft
- Date on market: 9/1/2026
Estimated market value
$282,700
$269,000 - $297,000
$1,813/mo
Price history
| Date | Event | Price |
|---|---|---|
| 9/1/2026 | Listed for sale | $282,900$233/sqft |
Source:  WIREX MLS #22604292 Report a problem WIREX MLS #22604292 Report a problem | ||
| 9/1/2026 | Listing removed | $282,900$233/sqft |
Source: WIREX MLS #22602670 Report a problem | ||
| 6/12/2026 | Listed for sale | $282,900$233/sqft |
Source: WIREX MLS #22602670 Report a problem | ||
Public tax history
Tax history is unavailable.
Monthly payment
Est. payment
Payment breakdown
Explore the cost of this home by adjusting the details. Changes won't be saved.Climate risks
Neighborhood: 54449
Nearby schools
Schools provided by the listing agent
- Middle: Marshfield
- High: Marshfield
- District: Marshfield
Source: WIREX MLS. This data may not be complete. We recommend contacting the local school district to confirm school assignments for this home.

Similar homes
- $282,9002 bd2 ba1.2k sqft1506 E 23RD STREET Lot 57, Marshfield, WI 54449Active
 MLS ID #22604308, STEPHANIE OSOWSKI. WIREX MLS
 - $229,9003 bd2 ba1.4k sqft1308 E 17TH STREET, Marshfield, WI 54449Active
 MLS ID #22604231, ASHLEY FREDRICK. WIREX MLS
 - $214,9003 bd2 ba1.3k sqft404 N CHERRY AVENUE, Marshfield, WI 54449Active
 MLS ID #22604384, BROCK & DECKER REAL ESTATE. WIREX MLS
 - $224,9004 bd1 ba1.5k sqft809 ADLER ROAD, Marshfield, WI 54449Active
 MLS ID #22604379, RICHARD KAISER. WIREX MLS
