Skip main navigation
Closed
  • $276,900

    2104 South IRONWOOD AVENUE, Marshfield, WI 54449

    2beds
    1,213sqft
    Single Family Residence
    Built in 2025
    7,405 Square Feet Lot
    $296,600 Zestimate®
    $228/sqft
    $1,761 Estimated rent

    Home value

    $296,600

    $222,000 - $394,000

    $1,761/mo

    Zestimate® history
    Loading
    Loading...

    Owner options

    List your home for rent

    $1,761/mo

    Rent Zestimate®

    Find your next renter with Zillow Rental Manager. Plus, with online applications, you can quickly screen prospective tenants – for free.

    Learn more

    $1,761/mo

    Rent Zestimate®

    Refinance and save

    $1,478/mo

    Est. payment

    Refinancing to a lower rate could help reduce your monthly payments and save thousands over the life of the loan.

    See today's rates

    $1,478/mo

    Est. payment

    Explore your selling options

    Work with a Zillow partner agent

    Leverage their expertise and Zillow's premium Showcase listings to get your home seen by more buyers.

    Get started

    List with your own agent

    Get your home in front of millions of buyers by listing it on Zillow.

    Learn how to do it

    Sell it yourself

    Take full control of how buyers see your home on Zillow by listing For Sale by Owner (FSBO).

    List your home

    What's special

    Future family roomBlacktop drivewayMain-level laundry unitWalk-in closetOpen concept spaceExclusive bathPrivate side yard
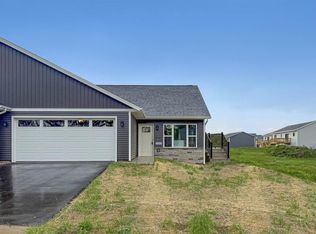
    Introducing the Aenon Twin Home from Denyon Homes Zero Lot Line series, your ticket to affordable and easy homeownership. Our beautifully designed 2-bedroom, 2-bathroom twin home comes with everything you need in its 1,213 sq. ft. space. Step into an open concept space that includes all stainless kitchen appliances and a convenient, main-level laundry unit. You'll love the privacy of the owner's suite with its exclusive bath and walk-in closet. The additional bedroom and main bathroom offer added comfort. But there's more! The home has an expandable lower level. You'll find framing for a future family room and another bedroom, complete with plumbing for a 3rd bathroom. This home provides room to grow, adapt, and evolve with your changing needs! Additionally, your home comes with a private side yard, landscaping, gutters, and a blacktop driveway. All these, coupled with a lesser need for maintenance and zero association fees, ensures you to enjoy the freedom and simplicity of homeownership.,Denyon Homes goes one step further. Your new home includes FREE central air and a 12x12 patio and zero entry.

    Zillow last checked:

    Listing updated:

    Listed by:

    URBAN EDGE REAL ESTATE GROUP Phone:715-432-0521,

    RE/MAX EXCEL

    Bought with:

    The Solomon Group

    Source: WIREX MLS,MLS#: 22500481MLS LogoOriginating MLS: Central WI Board of REALTORS

    Facts & features

    Interior

    Bedrooms & bathrooms
    • Bedrooms: 2
    • Bathrooms: 2
    • Full bathrooms: 2
    • Main level bedrooms: 2
    Primary bedroom
    • Level: Main
    • Area: 143
    • Dimensions: 13 x 11
    Bedroom 2
    • Level: Main
    • Area: 110
    • Dimensions: 10 x 11
    Dining room
    • Level: Main
    • Area: 156
    • Dimensions: 13 x 12
    Kitchen
    • Level: Main
    • Area: 132
    • Dimensions: 12 x 11
    Living room
    • Level: Main
    • Area: 156
    • Dimensions: 13 x 12
    Heating
    • Natural Gas, Forced Air
    Appliances
    • Included: Dishwasher, Microwave
    Features
    • Walk-In Closet(s)
    • Flooring: Carpet
    • Basement: Unfinished,Concrete
    Interior area
    • Total structure area: 1,213
    • Total interior livable area: 1,213 sqft
    • Finished area above ground: 1,213
    • Finished area below ground: 0

    Property

    Parking
    • Total spaces: 2
    • Parking features: 2 Car, Attached, Garage Door Opener
    • Attached garage spaces: 2
    Features
    • Levels: One
    • Stories: 1
    Lot
    • Size: 7,405 Square Feet
    Details
    • Parcel number: 3307443
    • Zoning: Residential
    • Special conditions: Arms Length

    Construction

    Type & style
    • Home type: SingleFamily
    • Architectural style: Ranch
    • Property subtype: Single Family Residence
    Materials
    • Vinyl Siding, Other
    • Roof: Shingle
    Condition
    • 0-5 Years,New Construction
    • New construction: Yes
    • Year built: 2025

    Utilities & green energy

    • Sewer: Public Sewer
    • Water: Public
    • Utilities for property: Cable Available

    Community & HOA

    Community
    • Security: Smoke Detector(s)
    Location
    • Region: Marshfield
    • Municipality: Marshfield

    Financial & listing details

    • Price per square foot: $228/sqft
    • Date on market: 2/13/2025
    • Listing terms: Arms Length Sale

    Price history

    DateEventPrice
    5/1/2025Sold$276,900$228/sqft
    Source: WIREX MLS #22500481 Report a problem
    3/5/2025Contingent$276,900$228/sqft
    Source: WIREX MLS #22500481 Report a problem
    2/13/2025Listed for sale$276,900$228/sqft
    Source: WIREX MLS #22500481 Report a problem

    Public tax history

    Tax history is unavailable.

    Neighborhood: 54449

    Nearby schools

    GreatSchools rating
    Schools provided by the listing agent
    • Middle: Marshfield
    • High: Marshfield
    • District: Marshfield

    Source: WIREX MLS. This data may not be complete. We recommend contacting the local school district to confirm school assignments for this home.

    Get pre-qualified for a loan
    At Zillow Home Loans, we can pre-qualify you in as little as 5 minutes with no impact to your credit score.

    An equal housing lender. NMLS #10287.