New construction in Spencer, WI! Welcome home to the Dahlia G2 by Denyon Homes, part of the Family Series. This 3-bedroom, 2-bath home offers 1,777 square feet of open-concept living. The kitchen features a large center island, custom soft-close cabinetry, built-in microwave, and dishwasher. Custom footlockers, a mudroom, and main-level laundry add plenty of practical storage and convenience, while the spacious owner's suite offers a private bath and walk-in closet. The finished lower-level family room gives you a comfortable space to relax, watch a movie, or spread out, while the remaining space is ready to be finished when you need it. With framing for a future fourth bedroom and office and plumbing for a third bathroom, there's plenty of opportunity to make the home work for you as your needs change. Located in the welcoming community of Spencer, this home offers the opportunity to enjoy small-town living while staying within easy reach of nearby communities, local shopping, dining, and everyday conveniences. Seamless gutters and a blacktop driveway add to the convenience of th
Contingent
$361,900
701 S Lasalle Street Lot 45, Spencer, WI 54479
3beds
1,777sqft
Single Family Residence
Built in 2026
0.43 Acres Lot
$361,700 Zestimate®
$204/sqft
$-- HOA
What's special
- 106 days
- 15
- 1
Zillow last checked:
Listing updated:
Listed by:
JEFF MARG Phone:715-432-0521,
REMAX EXCEL,
Stephanie Osowski 715-551-9558,
REMAX EXCEL
Source: WIREX MLS,MLS#: 22602260 Originating MLS: Central WI Board of REALTORS
Originating MLS: Central WI Board of REALTORSFacts & features
Interior
Bedrooms & bathrooms
- Bedrooms: 3
- Bathrooms: 2
- Full bathrooms: 2
- Main level bedrooms: 3
Primary bedroom
- Level: Main
- Area: 182
- Dimensions: 13 x 14
Bedroom 2
- Level: Main
- Area: 130
- Dimensions: 13 x 10
Bedroom 3
- Level: Main
- Area: 130
- Dimensions: 13 x 10
Bathroom
- Features: Master Bedroom Bath
Family room
- Level: Lower
- Area: 312
- Dimensions: 24 x 13
Kitchen
- Level: Main
- Area: 168
- Dimensions: 12 x 14
Living room
- Level: Main
- Area: 260
- Dimensions: 20 x 13
Heating
- Natural Gas, Forced Air
Appliances
- Included: Dishwasher, Microwave
Features
- Walk-In Closet(s)
- Flooring: Carpet
- Basement: Partially Finished,Concrete
Interior area
- Total structure area: 1,777
- Total interior livable area: 1,777 sqft
- Finished area above ground: 1,456
- Finished area below ground: 321
Video & virtual tour
Property
Parking
- Total spaces: 3
- Parking features: 3 Car, Attached, Garage Door Opener
- Attached garage spaces: 3
Features
- Levels: One
- Stories: 1
Lot
- Size: 0.43 Acres
Details
- Parcel number: 18126020711131
- Zoning: Residential
Construction
Type & style
- Home type: SingleFamily
- Architectural style: Ranch
- Property subtype: Single Family Residence
Materials
- Vinyl Siding, Stone
- Roof: Shingle
Condition
- 0-5 Years,New Construction
- New construction: Yes
- Year built: 2026
Utilities & green energy
- Sewer: Public Sewer
- Water: Public
- Utilities for property: Cable Available
Community & HOA
Community
- Security: Smoke Detector(s)
Location
- Region: Spencer
- Municipality: Spencer
Financial & listing details
- Price per square foot: $204/sqft
- Date on market: 5/22/2026
Estimated market value
$361,700
$344,000 - $380,000
$2,118/mo
Price history
| Date | Event | Price |
|---|---|---|
| 8/27/2026 | Contingent | $361,900$204/sqft |
Source:  WIREX MLS #22602260 Report a problem WIREX MLS #22602260 Report a problem | ||
| 5/22/2026 | Listed for sale | $361,900$204/sqft |
Source: WIREX MLS #22602260 Report a problem | ||
Public tax history
Tax history is unavailable.
Monthly payment
Est. payment
Payment breakdown
Explore the cost of this home by adjusting the details. Changes won't be saved.Climate risks
Neighborhood: 54479
Nearby schools
Schools provided by the listing agent
- Elementary: Spencer
- Middle: Spencer
- High: Spencer
- District: Spencer
Source: WIREX MLS. This data may not be complete. We recommend contacting the local school district to confirm school assignments for this home.
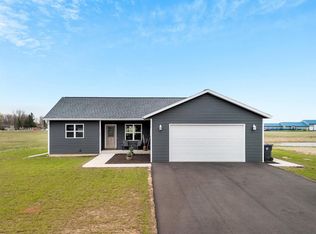
Similar homes
- $309,9003 bd2 ba1.4k sqft603 S Lasalle Street Lot 43, Spencer, WI 54479Active
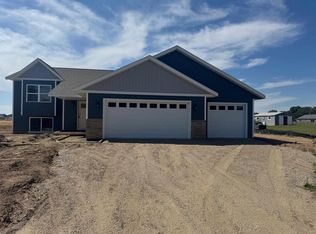 MLS ID #22603215, JEFF MARG. WIREX MLS
 - $374,9003 bd3 ba2.1k sqft815 W ROBERTS STREET, Spencer, WI 54479Active
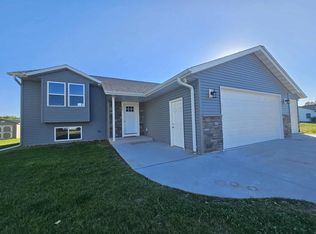 MLS ID #22504840, JULIE JOHNSRUD. WIREX MLS
 - $292,9003 bd2 ba1.2k sqft607 S Lasalle Street Lot 44, Spencer, WI 54479Active
 MLS ID #22603210, JEFF MARG. WIREX MLS
 - $279,9002 bd2 ba2.6k sqft704 S Lasalle Street, Spencer, WI 54484Active
 MLS ID #22603097, KATIE OFFICER. WIREX MLS
