Nothing but BLUE skies ahead when you make this extensively updated 3 bed 2 bath ranch your new home. Your friends will be GREEN with envy when they see you beautifully updated kitchen with granite counters and glass tile backsplash. No DYI's will be needed when see all the extras this house had to offer from the updated bathrooms and even some custom board & batten detailing. But this home isn't only pretty...it comes with all new plumbing, loads of new electrical and new 200 AMP service, new forced air furnace, duct work, central air and even a new water heater. Sellers have taken the maintenance off your plate and left you with the task of moving in and enjoying the holidays in your "like new" new home.,Owners are licensed Real Estate Agents
Active
$274,900
1111 N CHESTNUT AVENUE, Marshfield, WI 54449
3beds
2,061sqft
Single Family Residence
Built in 1958
0.28 Acres Lot
$272,300 Zestimate®
$133/sqft
$-- HOA
What's special
All new plumbingNew water heaterUpdated bathrooms
- 7 days
- 450
- 31
Zillow last checked:
Listing updated:
Listed by:
ERICA KRZANOWSKI Phone:715-305-0704,
ALL ROADS REAL ESTATE INC
Source: WIREX MLS,MLS#: 22605025 Originating MLS: Central WI Board of REALTORS
Originating MLS: Central WI Board of REALTORSFacts & features
Interior
Bedrooms & bathrooms
- Bedrooms: 3
- Bathrooms: 2
- Full bathrooms: 2
- Main level bedrooms: 3
Primary bedroom
- Level: Main
- Area: 154
- Dimensions: 14 x 11
Bedroom 2
- Level: Main
- Area: 121
- Dimensions: 11 x 11
Bedroom 3
- Level: Main
- Area: 150
- Dimensions: 10 x 15
Family room
- Level: Lower
- Area: 688
- Dimensions: 43 x 16
Kitchen
- Level: Main
- Area: 112
- Dimensions: 7 x 16
Living room
- Level: Main
- Area: 228
- Dimensions: 19 x 12
Heating
- Natural Gas, Forced Air
Cooling
- Central Air
Appliances
- Included: Refrigerator, Range/Oven, Dishwasher, Microwave
Features
- Ceiling Fan(s)
- Flooring: Carpet
- Basement: Partially Finished,Full,Concrete
Interior area
- Total structure area: 2,061
- Total interior livable area: 2,061 sqft
- Finished area above ground: 1,309
- Finished area below ground: 752
Property
Parking
- Total spaces: 1
- Parking features: 1 Car, Attached, Garage Door Opener
- Attached garage spaces: 1
Features
- Levels: One
- Stories: 1
- Patio & porch: Deck
Lot
- Size: 0.28 Acres
Details
- Parcel number: 3303803
- Zoning: Residential
Construction
Type & style
- Home type: SingleFamily
- Architectural style: Ranch
- Property subtype: Single Family Residence
Materials
- Vinyl Siding, Other
- Roof: Shingle
Condition
- 21+ Years
- New construction: No
- Year built: 1958
Utilities & green energy
- Sewer: Public Sewer
- Water: Public
- Utilities for property: Cable Available
Community & HOA
Community
- Security: Smoke Detector(s)
Location
- Region: Marshfield
- Municipality: Marshfield
Financial & listing details
- Price per square foot: $133/sqft
- Tax assessed value: $193,500
- Annual tax amount: $3,575
- Date on market: 10/8/2026
Estimated market value
$272,300
$259,000 - $286,000
$1,562/mo
Price history
| Date | Event | Price |
|---|---|---|
| 10/8/2026 | Listed for sale | $274,900+189.4%$133/sqft |
Source:  WIREX MLS #22605025 Report a problem WIREX MLS #22605025 Report a problem | ||
| 4/10/2026 | Sold | $95,000$46/sqft |
Source: Public Record Report a problem | ||
Public tax history
| Year | Property taxes | Tax assessment |
|---|---|---|
| 2025 | $3,575 -0.6% | $176,700 |
| 2024 | $3,595 +12.3% | $176,700 |
| 2023 | $3,201 +1.9% | $176,700 +62% |
| 2022 | $3,140 +6.7% | $109,100 |
| 2021 | $2,943 +1.6% | $109,100 |
| 2020 | $2,898 +20.6% | $109,100 |
| 2019 | $2,402 +3.1% | $109,100 |
| 2018 | $2,330 -0.7% | $109,100 |
| 2017 | $2,347 +0.8% | $109,100 |
| 2016 | $2,329 -0.1% | $109,100 |
| 2015 | $2,331 | $109,100 -2% |
| 2014 | -- | $111,300 |
| 2013 | -- | $111,300 -0.3% |
| 2012 | -- | $111,600 |
| 2011 | -- | $111,600 +18.6% |
| 2010 | -- | $94,100 |
| 2009 | -- | $94,100 |
| 2008 | -- | $94,100 |
| 2007 | -- | $94,100 |
| 2006 | -- | $94,100 |
| 2005 | -- | $94,100 |
| 2004 | -- | $94,100 |
| 2003 | -- | $94,100 +32.3% |
| 2002 | -- | $71,100 |
| 2001 | -- | $71,100 |
| 2000 | -- | $71,100 |
Find assessor info on the county website
Monthly payment
Est. payment
Payment breakdown
Explore the cost of this home by adjusting the details. Changes won't be saved.Climate risks
Neighborhood: 54449
Nearby schools
Schools provided by the listing agent
- Middle: Marshfield
- High: Marshfield
- District: Marshfield
Source: WIREX MLS. This data may not be complete. We recommend contacting the local school district to confirm school assignments for this home.

Similar homes
- $225,0003 bd2 ba1.3k sqft217 W Upham St, Marshfield, WI 54449For Sale
 MLS ID #50334384, Jason R Rieckmann. RANW as distributed by MLS GRID
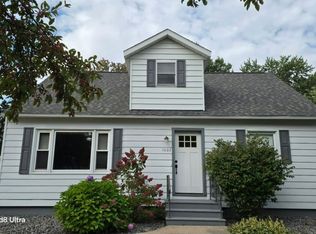
 - $259,0004 bd3 ba1.7k sqft1602 South Washington Avenue, Marshfield, WI 54449For Sale
 MLS ID #1605903, Taylor Weiss. NWWMLS
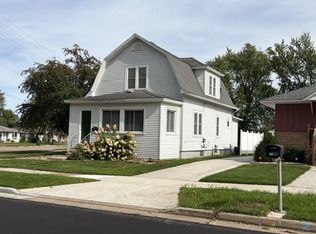
 - $199,9004 bd2 ba1.4k sqft713 N MAPLE AVENUE, Marshfield, WI 54449Active
 MLS ID #22605151, JOEL LUTTROPP. WIREX MLS
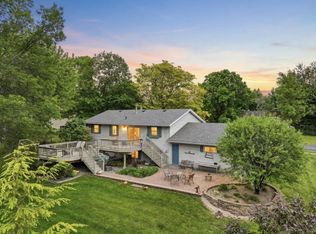
 - $289,9004 bd2 ba2.1k sqft1019 W UPHAM STREET, Marshfield, WI 54449Active
 MLS ID #22604033, INA ACUCA. WIREX MLS
 - $209,0002 bd1 ba1.1k sqft1402 E Blodgett Street, Marshfield, WI 54449For SaleMLS ID #1605118, Ryan Steines. NWWMLS
